Welcome to your dream home in the heart of Yorkville! This exquisite move-in ready residence offers the perfect blend of comfort and style. With 3 bedrooms and 2 bathrooms, this charming property is a haven for those seeking both luxury and practicality. As you step inside, you'll immediately notice the stunning hardwood floors that grace the entire main level. The open-concept design seamlessly connects the living room and the kitchen, creating a warm and inviting atmosphere. The kitchen is a culinary masterpiece, featuring granite countertops that add an elegant touch, along with sleek stainless steel appliances that cater to the modern chef's needs. An eat-in area provides a casual dining space, while also allowing for effortless interaction with guests in the living room. The true essence of indoor-outdoor living can be experienced as the kitchen grants access to an amazing backyard oasis. This outdoor retreat is tailor-made for entertaining, offering a seamless extension of your living space. Whether it's a summer BBQ, a tranquil evening under the stars, or a festive gathering, this backyard delivers it all. Venturing upstairs, you'll discover three generously sized bedrooms that provide ample space for rest and relaxation. With the flexibility to accommodate an office or e-learning area, these rooms offer endless possibilities. The spacious loft area adds to the versatility of the layout, providing a space that can be customized to fit your unique lifestyle. Completing this remarkable home is a full basement awaiting your personal touch. This blank canvas offers the potential to create the perfect recreation room, home theater, gym, or any other space your imagination can conjure. Located in the coveted neighborhood of Yorkville, this property enjoys the benefits of a prime location. From excellent schools and convenient shopping to an array of dining options and recreational activities, everything you desire is within reach. Don't miss this exceptional opportunity to make this house your home. With its harmonious blend of sophistication and functionality, this 3-bedroom, 2-bathroom gem in Yorkville is ready to welcome you into a life of comfort and luxury. MULTIPLE OFFERS RECEIVED highest and best due by the end of business Friday August 25.
Closed
$360,000
1732 Callander Trl, Yorkville, IL 60560
3beds
2,052sqft
Single Family Residence
Built in 2020
0.28 Acres Lot
$408,200 Zestimate®
$175/sqft
$2,826 Estimated rent
Home value
$408,200
$388,000 - $429,000
$2,826/mo
Zestimate® history
Owner options
List your home for rent
$2,826/mo
Rent Zestimate®
Find your next renter with Zillow Rental Manager. Plus, with online applications, you can quickly screen prospective tenants – for free.
$2,826/mo
Rent Zestimate®
Refinance and save
$2,691/mo
Est. payment
Refinancing to a lower rate could help reduce your monthly payments and save thousands over the life of the loan.
$2,691/mo
Est. payment
Explore your selling options
Work with a Zillow partner agent
Leverage their expertise and Zillow's premium Showcase listings to get your home seen by more buyers.
Get startedList with your own agent
Get your home in front of millions of buyers by listing it on Zillow.
Learn how to do itSell it yourself
Take full control of how buyers see your home on Zillow by listing For Sale by Owner (FSBO).
List your homeWhat's special
Spacious loft areaOpen-concept designMove-in ready residenceHome theaterE-learning areaOutdoor retreatBackyard oasis
Zillow last checked:
Listing updated:
Listed by:
Michael Odeh 224-699-5002,
Redfin Corporation
Bought with:
Germine Tawfik, CSC
Compass
Source: MRED as distributed by MLS GRID,MLS#: 11861865
Facts & features
Interior
Bedrooms & bathrooms
- Bedrooms: 3
- Bathrooms: 2
- Full bathrooms: 2
Rooms
- Room types: Breakfast Room, Storage
Primary bedroom
- Features: Flooring (Carpet), Bathroom (Full)
- Level: Second
- Area: 195 Square Feet
- Dimensions: 15X13
Bedroom 2
- Features: Flooring (Carpet)
- Level: Second
- Area: 132 Square Feet
- Dimensions: 12X11
Bedroom 3
- Features: Flooring (Carpet)
- Level: Second
- Area: 154 Square Feet
- Dimensions: 14X11
Breakfast room
- Features: Flooring (Wood Laminate)
- Level: Main
- Area: 120 Square Feet
- Dimensions: 12X10
Dining room
- Features: Flooring (Wood Laminate)
- Level: Main
- Area: 270 Square Feet
- Dimensions: 18X15
Family room
- Features: Flooring (Carpet)
- Level: Second
- Area: 240 Square Feet
- Dimensions: 20X12
Kitchen
- Features: Flooring (Wood Laminate)
- Level: Main
- Area: 144 Square Feet
- Dimensions: 12X12
Laundry
- Features: Flooring (Vinyl)
- Level: Second
- Area: 60 Square Feet
- Dimensions: 10X6
Living room
- Features: Flooring (Wood Laminate)
- Level: Main
- Area: 238 Square Feet
- Dimensions: 17X14
Storage
- Features: Flooring (Other)
- Level: Basement
- Area: 744 Square Feet
- Dimensions: 31X24
Heating
- Natural Gas
Cooling
- Central Air
Appliances
- Included: Microwave, Dishwasher, Refrigerator, Washer, Dryer, Stainless Steel Appliance(s)
Features
- Basement: Unfinished,Partial
Interior area
- Total structure area: 0
- Total interior livable area: 2,052 sqft
Property
Parking
- Total spaces: 2
- Parking features: Garage Door Opener, Garage, On Site, Garage Owned, Attached
- Attached garage spaces: 2
- Has uncovered spaces: Yes
Accessibility
- Accessibility features: No Disability Access
Features
- Stories: 2
Lot
- Size: 0.28 Acres
Details
- Parcel number: 0510253005
- Special conditions: None
Construction
Type & style
- Home type: SingleFamily
- Property subtype: Single Family Residence
Materials
- Vinyl Siding
Condition
- New construction: No
- Year built: 2020
Utilities & green energy
- Sewer: Public Sewer
- Water: Public
Community & HOA
HOA
- Has HOA: Yes
- Services included: Exterior Maintenance, Lawn Care
- HOA fee: $42 monthly
Location
- Region: Yorkville
Financial & listing details
- Price per square foot: $175/sqft
- Tax assessed value: $330,150
- Annual tax amount: $7,979
- Date on market: 8/23/2023
- Listing terms: Conventional
- Ownership: Fee Simple w/ HO Assn.
Price history
| Date | Event | Price |
|---|---|---|
| 10/4/2023 | Sold | $360,000+2.9%$175/sqft |
Source:  MRED as distributed by MLS GRID #11861865 Report a problem MRED as distributed by MLS GRID #11861865 Report a problem | ||
| 9/1/2023 | Contingent | $349,900$171/sqft |
Source: MRED as distributed by MLS GRID #11861865 Report a problem | ||
| 8/28/2023 | Listed for sale | $349,900$171/sqft |
Source: MRED as distributed by MLS GRID #11861865 Report a problem | ||
| 8/26/2023 | Contingent | $349,900$171/sqft |
Source: MRED as distributed by MLS GRID #11861865 Report a problem | ||
| 8/23/2023 | Listed for sale | $349,900+27.5%$171/sqft |
Source: MRED as distributed by MLS GRID #11861865 Report a problem | ||
| 8/16/2021 | Sold | $274,500+0.1%$134/sqft |
Source: Public Record Report a problem | ||
| 6/2/2021 | Sold | $274,310+6757.8%$134/sqft |
Source: MRED as distributed by MLS GRID #11107675 Report a problem | ||
| 10/22/2020 | Listing removed | $4,000$2/sqft |
Source: K Hovnanian Homes Report a problem | ||
| 10/1/2020 | Listed for sale | $4,000$2/sqft |
Source: K Hovnanian Homes Report a problem | ||
Public tax history
| Year | Property taxes | Tax assessment |
|---|---|---|
| 2024 | $9,101 +12.3% | $110,050 +15.4% |
| 2023 | $8,102 +1.5% | $95,396 +7.6% |
| 2022 | $7,979 +31.8% | $88,618 +37% |
| 2021 | $6,052 | $64,677 +129254% |
| 2020 | -- | $50 +25% |
| 2019 | -- | $40 +33.3% |
| 2018 | -- | $30 +50% |
| 2017 | -- | $20 |
| 2016 | -- | $20 -99.4% |
| 2015 | -- | $3,600 +3573.5% |
| 2014 | -- | $98 |
| 2013 | -- | $98 |
| 2012 | -- | $98 -2% |
| 2011 | -- | $100 -97.5% |
| 2010 | -- | $4,000 -3.9% |
| 2009 | -- | $4,162 |
| 2008 | -- | $4,162 +1.6% |
| 2007 | -- | $4,096 |
Find assessor info on the county website
Neighborhood: 60560
Nearby homes
- $386,8000.28 Acres1726 Callander Trl, Yorkville, IL 60560Off Market
- $430,2000.28 Acres1736 Callander Trl, Yorkville, IL 60560Off Market
- $399,2000.28 Acres1722 Callander Trl, Yorkville, IL 60560Off Market
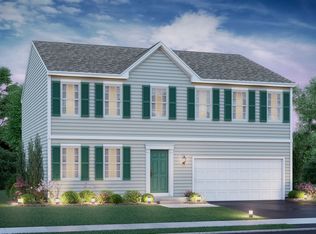
- $384,4000.28 Acres1742 Callander Trl, Yorkville, IL 60560Off Market
- $395,7000.28 Acres1731 Callander Trl, Yorkville, IL 60560Off Market
- $441,1000.28 Acres1725 Callander Trl, Yorkville, IL 60560Off Market
- $415,1000.28 Acres1735 Callander Trail, Yorkville, IL 60560Off Market
- $485,7004 bd3 ba3.1k sqft1721 Callander Trl, Yorkville, IL 60560Off Market
Nearby schools
GreatSchools rating
- 7/10Circle Center Grade SchoolGrades: K-3Distance: 2.2 mi
- 5/10Yorkville Middle SchoolGrades: 7-8Distance: 0.5 mi
- 7/10Yorkville High SchoolGrades: 9-12Distance: 3.3 mi
Schools provided by the listing agent
- Elementary: Circle Center Grade School
- Middle: Yorkville Intermediate School
- High: Yorkville High School
- District: 115
Source: MRED as distributed by MLS GRID. This data may not be complete. We recommend contacting the local school district to confirm school assignments for this home.
Get a cash offer in 3 minutes
Find out how much your home could sell for in as little as 3 minutes with a no-obligation cash offer.
Estimated market value
$408,200
Get a cash offer in 3 minutes
Find out how much your home could sell for in as little as 3 minutes with a no-obligation cash offer.
Estimated market value
$408,200
- Illinois
- Kendall County
- Yorkville
- 60560
- 1732 Callander Trl
Nearby cities
Nearby zip codes
Other Yorkville Topics
