Skip main navigation
Closed
  • $315,000

    1732 Cleveland Ave, Whiting, IN 46394

    3beds
    3,240sqft
    Single Family Residence
    Built in 1918
    3,659.04 Square Feet Lot
    $319,000 Zestimate®
    $97/sqft
    $2,186 Estimated rent

    Home value

    $319,000

    $287,000 - $351,000

    $2,186/mo

    Zestimate® history
    Loading
    Loading...

    Owner options

    List your home for rent

    $2,186/mo

    Rent Zestimate®

    Find your next renter with Zillow Rental Manager. Plus, with online applications, you can quickly screen prospective tenants – for free.

    Learn more

    $2,186/mo

    Rent Zestimate®

    Refinance and save

    $1,969/mo

    Est. payment

    Refinancing to a lower rate could help reduce your monthly payments and save thousands over the life of the loan.

    See today's rates

    $1,969/mo

    Est. payment

    Explore your selling options

    Work with a Zillow partner agent

    Leverage their expertise and Zillow's premium Showcase listings to get your home seen by more buyers.

    Get started

    List with your own agent

    Get your home in front of millions of buyers by listing it on Zillow.

    Learn how to do it

    Sell it yourself

    Take full control of how buyers see your home on Zillow by listing For Sale by Owner (FSBO).

    List your home

    What's special

    Fully fenced yardEasy maintenanceSleek cabinetrySpacious bedroomsPet-friendly setupStained glass front entryTall ceilings
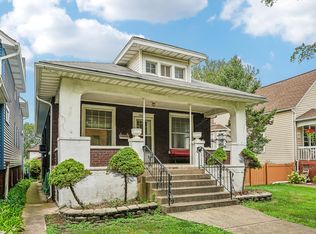
    Timeless Charm Meets Modern Living - 3 Bedroom Gem. Welcome to this beautifully preserved 3-bedroom home that blends classic architectural details with thoughtful modern updates. Nestled on a quiet, tree-lined and brick lined street, this home offers character, comfort, and a lifestyle that's ready for today.From the moment you step through the stained glass front entry, you're welcomed into a space full of warmth and history. Original beveled glass pocket doors, rich woodwork, and tall ceilings add a sense of grandeur, while the updated kitchen brings modern function with style -- featuring sleek cabinetry, stone countertops, and stainless steel appliances. Each of the three spacious bedrooms offers ample natural light and closet space, creating restful retreats for family or guests. Laundry chutes on both levels. Two separate staircases between levels. The layout is ideal for everyday living, with flexible spaces for entertaining, working from home, or relaxing. Outdoors, you'll find raised garden beds ready for your green thumb, and a fully fenced yard perfect for pets and play. The pet-friendly setup includes room to roam and easy maintenance, making it a perfect fit for animal lovers. This home is a rare find -- where historic charm meets updated comfort, and where every detail has been lovingly maintained.

    Zillow last checked:

    Listing updated:

    Listed by:

    Marius Kasniunas,

    Century 21 Circle 219-874-2121

    Bought with:

    Karin Gustafson, RB14042367

    Advanced Real Estate, LLC

    Source: NIRA as distributed by MLS GRID,MLS#: 822221MLS Logo

    Facts & features

    Interior

    Bedrooms & bathrooms
    • Bedrooms: 3
    • Bathrooms: 2
    • Full bathrooms: 1
    • 1/2 bathrooms: 1
    Primary bedroom
    • Area: 180
    • Dimensions: 15.0 x 12.0
    Bedroom 2
    • Area: 169
    • Dimensions: 13.0 x 13.0
    Bedroom 3
    • Area: 130
    • Dimensions: 13.0 x 10.0
    Basement
    • Area: 1144
    • Dimensions: 52.0 x 22.0
    Bonus room
    • Area: 88
    • Dimensions: 11.0 x 8.0
    Dining room
    • Area: 174
    • Dimensions: 14.5 x 12.0
    Kitchen
    • Area: 108
    • Dimensions: 12.0 x 9.0
    Living room
    • Area: 322
    • Dimensions: 28.0 x 11.5
    Other
    • Description: Breakfast Nook
    • Area: 72
    • Dimensions: 8.0 x 9.0
    Other
    • Description: Walk-in Pantry
    • Area: 32
    • Dimensions: 8.0 x 4.0
    Heating
    • Hot Water
    Appliances
    • Included: Dishwasher, Washer, Stainless Steel Appliance(s), Refrigerator, Microwave, Gas Water Heater, Dryer
    • Laundry: Lower Level
    Features
    • Crown Molding, Walk-In Closet(s), Tray Ceiling(s), Pantry, Kitchen Island, High Ceilings, Entrance Foyer, Eat-in Kitchen
    • Basement: Unfinished,Walk-Out Access
    • Number of fireplaces: 1
    • Fireplace features: Living Room
    Interior area
    • Total structure area: 3,240
    • Total interior livable area: 3,240 sqft
    • Finished area above ground: 2,160

    Property

    Parking
    • Total spaces: 1
    • Parking features: Alley Access, Garage Faces Rear, Garage Door Opener, Driveway, Concrete, Attached
    • Attached garage spaces: 1
    • Has uncovered spaces: Yes
    Features
    • Levels: Two
    • Patio & porch: Front Porch
    • Exterior features: Private Yard, Rain Gutters
    • Pool features: None
    • Has view: Yes
    • View description: None
    Lot
    • Size: 3,659 sqft
    • Features: Back Yard
    Details
    • Parcel number: 450307201032000025
    • Zoning description: residential
    • Special conditions: None

    Construction

    Type & style
    • Home type: SingleFamily
    • Property subtype: Single Family Residence
    Condition
    • New construction: No
    • Year built: 1918

    Utilities & green energy

    • Sewer: Public Sewer
    • Water: Public
    • Utilities for property: Cable Available, Sewer Connected, Water Connected, Natural Gas Connected, Electricity Connected

    Community & neighborhood

    Location
    • Region: Whiting
    • Subdivision: Central Park Add

    Other

    Other facts
    • Listing agreement: Exclusive Right To Sell
    • Listing terms: Cash,Conventional

    Price history

    DateEventPrice
    8/22/2025Sold$315,000-1.5%$97/sqft
    Source: NIRA as distributed by MLS GRID #822221 Report a problem
    7/10/2025Contingent$319,900$99/sqft
    Source: NIRA as distributed by MLS GRID #822221 Report a problem
    6/9/2025Listed for sale$319,900+8.1%$99/sqft
    Source: NIRA as distributed by MLS GRID #822221 Report a problem
    11/30/2023Sold$296,000-6%$91/sqft
    Source: NIRA as distributed by MLS GRID #539873 Report a problem
    10/17/2023Contingent$315,000$97/sqft
    Source: NIRA as distributed by MLS GRID #539873 Report a problem
    10/8/2023Listed for sale$315,000+156.1%$97/sqft
    Source: NIRA as distributed by MLS GRID #539873 Report a problem
    3/25/2002Sold$123,000$38/sqft
    Source: NIRA as distributed by MLS GRID #57110 Report a problem

    Public tax history

    YearProperty taxesTax assessment
    2025$2,735 +24.1%$315,600 +15.4%
    2024$2,203 +32.9%$273,500 +24.1%
    2023$1,658 +11.8%$220,300 +32.9%
    2022$1,483 +2.1%$165,800 +11.8%
    2021$1,452 +6.5%$148,300 +2.1%
    2020$1,363 +4.5%$145,200 +6.5%
    2019$1,304 +4.2%$136,300 +4.8%
    2018$1,252 +9%$130,100 +4.2%
    2017$1,148 $124,800 +7.2%
    2016$1,148 -6.8%$116,400 -0.7%
    2014$1,232 -0.3%$117,200 -0.2%
    2013$1,237 +1.2%$117,400 +1.9%
    2012$1,222 -21.8%$115,200 -20%
    2011$1,563 -1.3%$144,000
    2010$1,583 $144,000 -15.1%
    2009-- $169,600 +5.9%
    2007-- $160,100 +21.7%
    2006-- $131,600
    2005-- $131,600
    2004-- $131,600 +833.3%
    2003-- $14,100
    2002-- $14,100 +200%
    2001-- $4,700

    Find assessor info on the county website

    Neighborhood: 46394

    Nearby schools

    GreatSchools rating
    Schools provided by the listing agent
    • Elementary: Nathan Hale Elementary School
    • Middle: Whiting Middle School
    • High: Whiting High School

    Source: NIRA as distributed by MLS GRID. This data may not be complete. We recommend contacting the local school district to confirm school assignments for this home.

    Get a cash offer in 3 minutes
    Find out how much your home could sell for in as little as 3 minutes with a no-obligation cash offer.
    Estimated market value
    $319,000
    Get a cash offer in 3 minutes
    Find out how much your home could sell for in as little as 3 minutes with a no-obligation cash offer.
    Estimated market value
    $319,000