Your own slice of Brown County right in the heart of Carmel! Tucked away in Carmel's best kept secret neighborhood - Creekside - this incredible condo is just a short jaunt to Central Park and the Monon Center, plus all things Carmel! Embrace a slower pace of life in this incredibly private, wooded sanctuary. Wildlife in your backyard, including Barn Owls! Exceptional 3 bed, 2.5 bath Condo with the Primary on the Main! This is the biggest and only floor plan of its kind in the neighborhood. Imagine starting your days in the sunroom, where sunlight streams in, creating a warm glow as you sip your morning coffee. With views of the woods, this space offers a tranquil escape right in your own home, a place where you can truly unwind and recharge. Snuggle up with a good book on the bench seat with wooded views in the huge Primary bedroom. The primary bath has a large walk-in shower, jetted tub & walk-in closet. The expansive open Great Room has cathedral ceilings and a multitude of windows, for a ton of natural light, plus an incredible antique fireplace mantel & cozy gas fireplace. French doors to your screened in porch and huge deck, all with views of the lovely woods, add to the charm. Beautifully maintained, gleaming hardwood floors greet you. The main level study and separate office provide so many options! The unique kitchen boasts 2 refrigerators, two sinks, a Butler's Pantry & skylights! The lower level has loads of room for extra family or guests, with 2 large bedrooms w/walk in closets - all with daylight windows, a large family room with built ins, a full bath and tons of storage. New roof (2023), new windows and skylights (2024), new exterior paint (2025) - new Roof, skylights, windows, guttering and paint all taken care of by the HOA. This fabulous ranch-style condo offers a unique blend of charm and convenience across its two stories, and a chance to live a life of low maintenance comfort and tranquility, surrounded by the beauty of nature. Home warranty.
Pending
Price cut: $10.9K (6/4)
$449,000
1732 Creekside Ln W, Carmel, IN 46032
3beds
3,208sqft
Residential, Condominium
Built in 1985
-- sqft lot
$-- Zestimate®
$140/sqft
$465/mo HOA
What's special
Huge deckScreened in porchViews of the woodsTons of storageIncredibly private wooded sanctuary
- 73 days |
- 331 |
- 7 |
Zillow last checked:
Listing updated:
Listed by:
Seija Brown 317-771-3067,
F.C. Tucker Company,
Brian Wignall 317-797-3580,
F.C. Tucker Company
Source: MIBOR as distributed by MLS GRID,MLS#: 22100183
Facts & features
Interior
Bedrooms & bathrooms
- Bedrooms: 3
- Bathrooms: 3
- Full bathrooms: 2
- 1/2 bathrooms: 1
- Main level bathrooms: 2
- Main level bedrooms: 1
Primary bedroom
- Level: Main
- Area: 240 Square Feet
- Dimensions: 16x15
Bedroom 2
- Level: Basement
- Area: 143 Square Feet
- Dimensions: 13x11
Bedroom 3
- Level: Basement
- Area: 156 Square Feet
- Dimensions: 13x12
Breakfast room
- Level: Main
- Area: 120 Square Feet
- Dimensions: 12x10
Dining room
- Level: Main
- Area: 143 Square Feet
- Dimensions: 13x11
Family room
- Level: Basement
- Area: 240 Square Feet
- Dimensions: 20x12
Great room
- Level: Main
- Area: 360 Square Feet
- Dimensions: 20x18
Kitchen
- Features: Tile-Ceramic
- Level: Main
- Area: 180 Square Feet
- Dimensions: 18x10
Laundry
- Features: Tile-Ceramic
- Level: Main
- Area: 40 Square Feet
- Dimensions: 08x05
Library
- Level: Main
- Area: 187 Square Feet
- Dimensions: 17x11
Office
- Level: Main
- Area: 130 Square Feet
- Dimensions: 13x10
Heating
- Forced Air, Natural Gas
Cooling
- Central Air
Appliances
- Included: Gas Cooktop, Dishwasher, Down Draft, Dryer, Disposal, Gas Water Heater, Exhaust Fan, Microwave, Oven, Double Oven, Refrigerator, Washer, Water Softener Owned
- Laundry: Main Level
Features
- Attic Access, Double Vanity, Built-in Features, Cathedral Ceiling(s), Kitchen Island, Entrance Foyer, Ceiling Fan(s), Hardwood Floors, Eat-in Kitchen, Pantry, Walk-In Closet(s)
- Flooring: Hardwood
- Basement: Daylight,Egress Window(s),Finished,Full,Storage Space
- Attic: Access Only
- Number of fireplaces: 1
- Fireplace features: Gas Log, Gas Starter, Great Room
- Common walls with other units/homes: 1 Common Wall,End Unit
Interior area
- Total structure area: 3,208
- Total interior livable area: 3,208 sqft
- Finished area below ground: 1,210
Video & virtual tour
Property
Parking
- Total spaces: 2
- Parking features: Attached
- Attached garage spaces: 2
- Details: Garage Parking Other(Finished Garage, Floor Drain, Garage Door Opener, Keyless Entry)
Features
- Levels: One
- Stories: 1
- Entry location: Building Private Entry,Ground Level
- Patio & porch: Deck, Patio, Screened
- Exterior features: Sprinkler System
Lot
- Size: 2,613 Square Feet
- Features: Cul-De-Sac, Mature Trees, Wooded
Details
- Parcel number: 291406108006001018
- Special conditions: Sales Disclosure Supplements
- Horse amenities: None
Construction
Type & style
- Home type: Condo
- Architectural style: Ranch,Traditional
- Property subtype: Residential, Condominium
- Attached to another structure: Yes
Materials
- Brick, Vinyl Siding
- Foundation: Concrete Perimeter
Condition
- New construction: No
- Year built: 1985
Utilities & green energy
- Water: Public
Community & HOA
Community
- Features: Low Maintenance Lifestyle, Curbs, Sidewalks, Street Lights
- Subdivision: Creekside
HOA
- Has HOA: Yes
- Amenities included: Landscaping, Maintenance, Maintenance Grounds, Maintenance Structure, Snow Removal
- Services included: Association Home Owners, Entrance Common, Insurance, Lawncare, Maintenance Grounds, Maintenance Structure, Maintenance, Nature Area, Snow Removal, See Remarks, Other
- HOA fee: $465 monthly
Location
- Region: Carmel
Financial & listing details
- Price per square foot: $140/sqft
- Tax assessed value: $338,700
- Annual tax amount: $3,338
- Date on market: 5/8/2026
- Cumulative days on market: 74 days
Estimated market value
Not available
Estimated sales range
Not available
Not available
Price history
| Date | Event | Price |
|---|---|---|
| 6/25/2026 | Pending sale | $449,000$140/sqft |
Source:  MIBOR as distributed by MLS GRID #22100183 Report a problem MIBOR as distributed by MLS GRID #22100183 Report a problem | ||
| 6/4/2026 | Price change | $449,000-2.4%$140/sqft |
Source: MIBOR as distributed by MLS GRID #22100183 Report a problem | ||
| 5/8/2026 | Listed for sale | $459,9000%$143/sqft |
Source: MIBOR as distributed by MLS GRID #22100183 Report a problem | ||
| 12/4/2025 | Listing removed | $460,000$143/sqft |
Source: MIBOR as distributed by MLS GRID #22051214 Report a problem | ||
| 11/7/2025 | Price change | $460,000-4.1%$143/sqft |
Source: MIBOR as distributed by MLS GRID #22051214 Report a problem | ||
| 10/2/2025 | Price change | $479,900-2%$150/sqft |
Source: MIBOR as distributed by MLS GRID #22051214 Report a problem | ||
| 9/11/2025 | Listed for sale | $489,900+76.2%$153/sqft |
Source: MIBOR as distributed by MLS GRID #22051214 Report a problem | ||
| 8/14/2017 | Sold | $278,000-7.3%$87/sqft |
Source: MIBOR as distributed by MLS GRID #21492541 Report a problem | ||
| 8/11/2017 | Pending sale | $299,900$93/sqft |
Source: Indianapolis/Carmel #21492541 Report a problem | ||
| 7/17/2017 | Price change | $299,900-4.8%$93/sqft |
Source: Indianapolis/Carmel #21492541 Report a problem | ||
| 6/17/2017 | Listed for sale | $315,000$98/sqft |
Source: Keller Williams Indpls Metro N #21492541 Report a problem | ||
Public tax history
| Year | Property taxes | Tax assessment |
|---|---|---|
| 2025 | $3,337 +17% | $338,700 +7.4% |
| 2024 | $2,852 -2.4% | $315,300 +11.1% |
| 2023 | $2,921 +8.4% | $283,800 +7.9% |
| 2022 | $2,694 -2.1% | $262,900 +7.3% |
| 2021 | $2,752 -7.3% | $245,000 -1.7% |
| 2020 | $2,968 -33.4% | $249,300 -6.7% |
| 2019 | $4,455 +54.3% | $267,200 |
| 2018 | $2,886 +104.8% | $267,200 +1.3% |
| 2017 | $1,409 -48.6% | $263,900 +1% |
| 2016 | $2,741 +7.2% | $261,300 +4.3% |
| 2014 | $2,557 +4.2% | $250,600 +5.4% |
| 2013 | $2,453 +2.2% | $237,800 +2.5% |
| 2012 | $2,401 -7.9% | $232,000 -11% |
| 2011 | $2,606 -4.4% | $260,700 |
| 2010 | $2,725 +18.9% | $260,700 |
| 2009 | $2,291 -12.4% | $260,700 -4.5% |
| 2007 | $2,617 -19.2% | $273,000 -3.6% |
| 2006 | $3,240 | $283,100 +10.1% |
| 2005 | -- | $257,200 +174.5% |
| 2002 | $1,699 +1.5% | $93,700 +206.9% |
| 2001 | $1,674 | $30,530 |
Find assessor info on the county website
Monthly payment
Est. payment
Payment breakdown
Explore the cost of this home by adjusting the details. Changes won't be saved.Climate risks
Neighborhood: 46032
Nearby schools
GreatSchools rating
- 8/10Forest Dale Elementary SchoolGrades: PK-5Distance: 1.1 mi
- 8/10Carmel Middle SchoolGrades: 6-8Distance: 1.7 mi
- 10/10Carmel High SchoolGrades: 9-12Distance: 1.7 mi
Schools provided by the listing agent
- Elementary: Forest Dale Elementary School
- Middle: Carmel Middle School
- High: Carmel High School
Source: MIBOR as distributed by MLS GRID. This data may not be complete. We recommend contacting the local school district to confirm school assignments for this home.
- $424,9003 bd3 ba2.4k sqft1734 Creekside Ln W, Carmel, IN 46032Off Market

- $372,1002 bd3 ba2.4k sqft1736 Creekside Ln W, Carmel, IN 46032Off Market
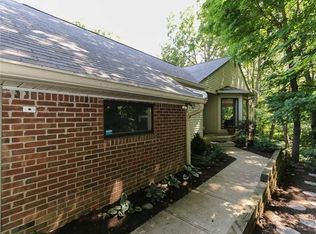
- $---- bd-- ba-- sqft1728 Creekside Ln W, Carmel, IN 46032Off Market
- $320,0003 bd3 ba2.5k sqft1730 Creekside Ln W #1730, Carmel, IN 46032Sold

- $391,1003 bd2 ba2k sqft1730 Creekside Ln W, Carmel, IN 46032Off Market
- $411,6003 bd3 ba2.2k sqft1728 Creekside Ln W, Carmel, IN 46032Off Market
- $536,7003 bd3 ba2.7k sqft1740 Creekside Ln W, Carmel, IN 46032Off Market
- $390,0003 bd3 ba2.4k sqft1726 Creekside Ln W, Carmel, IN 46032Sold
A local agent can set up tours, give advice and negotiate with sellers.
Similar homes
- $485,0004 bd3 ba2.8k sqft12838 Fleetwood Dr S, Carmel, IN 46032Active
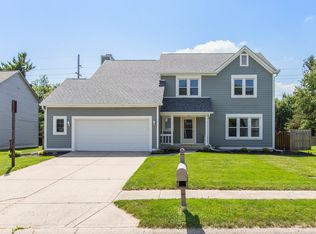 MLS ID #22110537, Jamie Hall, Carpenter, REALTORS®. MIBOR as distributed by MLS GRID
 - $499,9993 bd3 ba2.2k sqft569 Melark Dr, Carmel, IN 46032Active
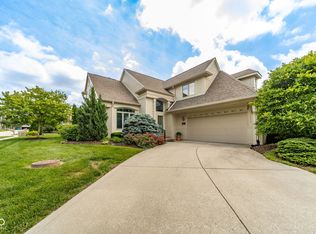 MLS ID #22107498, Tina Uhland, Keller Williams Indpls Metro N. MIBOR as distributed by MLS GRID
 - $489,9004 bd3 ba2.2k sqft14561 Saddleback Dr, Carmel, IN 46032Active
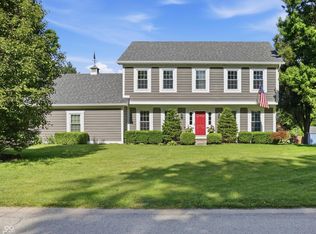 MLS ID #22100670, Amber Byrd, F.C. Tucker Company. MIBOR as distributed by MLS GRID
 - $475,0005 bd3 ba2.9k sqft3715 Chadwick Dr, Carmel, IN 46033Active
 MLS ID #22098789, Brennon Caesar, Better Homes and Gardens Real Estate Gold Key. MIBOR as distributed by MLS GRID
 - $390,0003 bd2 ba2.6k sqft9895 Haverstick Rd, Indianapolis, IN 46280ActiveMLS ID #22112746, Gavin Frost, F.C. Tucker Company. MIBOR as distributed by MLS GRID
- $525,0004 bd3 ba2.9k sqft13035 Wembly Rd, Carmel, IN 46033ActiveMLS ID #22076616, Danielle Robinson, F.C. Tucker Company. MIBOR as distributed by MLS GRID
- $514,9004 bd3 ba3.1k sqft1135 Clairborne Ct, Indianapolis, IN 46280ActiveMLS ID #22103228, Rosie Berzenye, T&H Realty Services, Inc.. MIBOR as distributed by MLS GRID
- $389,0002 bd4 ba2.4k sqft1010 Bard Ln, Carmel, IN 46032ActiveMLS ID #22109024, Laura Turner, F.C. Tucker Company. MIBOR as distributed by MLS GRID
- $450,0004 bd3 ba2.1k sqft14561 Waverly Dr, Carmel, IN 46033ActiveMLS ID #22108502, Jane Barretto, eXp Realty, LLC. MIBOR as distributed by MLS GRID
- $490,0003 bd2 ba2.5k sqft7869 Clearwater Pkwy, Indianapolis, IN 46240ActiveMLS ID #22084223, Catherine Fese, F.C. Tucker Company. MIBOR as distributed by MLS GRID
- $420,0004 bd3 ba2k sqft7591 Meadow Ridge Dr, Fishers, IN 46038ActiveMLS ID #22112133, Patrick Tumbarello, F.C. Tucker Company. MIBOR as distributed by MLS GRID
- $474,9004 bd3 ba3.4k sqft7242 Hampstead Ln, Indianapolis, IN 46256ActiveMLS ID #22113040, Val Hooton, CENTURY 21 Scheetz. MIBOR as distributed by MLS GRID
- $425,0004 bd3 ba3.1k sqft8897 Tanner Dr, Fishers, IN 46038ActiveMLS ID #22109722, Sara Denig, Keller Williams Indpls Metro N. MIBOR as distributed by MLS GRID
- $535,0005 bd3 ba3.9k sqft11808 Hoster Rd, Carmel, IN 46033ActiveMLS ID #22092803, Roger Lundy, Keller Williams Indpls Metro N. MIBOR as distributed by MLS GRID
- $440,0004 bd3 ba3.2k sqft12661 Brookhaven Dr, Fishers, IN 46037ActiveMLS ID #22112643, Janet Barnett, Re/Max Realty One. MIBOR as distributed by MLS GRID
- $619,9004 bd3 ba4.4k sqft1884 Highland Cv, Indianapolis, IN 46280ActiveMLS ID #22103925, Linda Yi Zhang, F.C. Tucker Company. MIBOR as distributed by MLS GRID
- $489,9004 bd3 ba3.2k sqft14105 Conner Knoll Pkwy, Fishers, IN 46038ActiveMLS ID #22105895, Joshua Ember, F.C. Tucker Company. MIBOR as distributed by MLS GRID
- $515,0003 bd3 ba2.3k sqft7884 Clearwater Pkwy, Indianapolis, IN 46240ActiveMLS ID #22088013, Catherine Fese, F.C. Tucker Company. MIBOR as distributed by MLS GRID
- $599,9004 bd3 ba3.2k sqft1300 Woodpond Rdbt, Carmel, IN 46033ActiveMLS ID #22107295, Lauren Masur, Berkshire Hathaway Home. MIBOR as distributed by MLS GRID
- $637,5005 bd3 ba4.5k sqft14477 Whisper Wind Dr, Carmel, IN 46032ActiveMLS ID #22105384, Beau Benjamin, Real Broker, LLC. MIBOR as distributed by MLS GRID
