Skip main navigation
Off market
  • $478,900

    1732 Derby Glen Dr, Orlando, FL 32837

    4beds
    2,530sqft
    Single Family Residence
    Built in 2004
    8,877 Square Feet Lot
    $478,900 Zestimate®
    $189/sqft
    $2,857 Estimated rent

    Home value

    $478,900

    $455,000 - $503,000

    $2,857/mo

    Zestimate® history
    Loading
    Loading...

    Owner options

    List your home for rent

    $2,857/mo

    Rent Zestimate®

    Find your next renter with Zillow Rental Manager. Plus, with online applications, you can quickly screen prospective tenants – for free.

    Learn more

    $2,857/mo

    Rent Zestimate®

    Refinance and save

    $3,461/mo

    Est. payment

    Refinancing to a lower rate could help reduce your monthly payments and save thousands over the life of the loan.

    See today's rates

    $3,461/mo

    Est. payment

    Explore your selling options

    Work with a Zillow partner agent

    Leverage their expertise and Zillow's premium Showcase listings to get your home seen by more buyers.

    Get started

    List with your own agent

    Get your home in front of millions of buyers by listing it on Zillow.

    Learn how to do it

    Sell it yourself

    Take full control of how buyers see your home on Zillow by listing For Sale by Owner (FSBO).

    List your home

    What's special

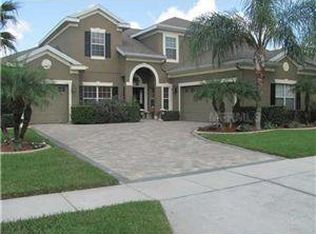
    Please see virtual tour. Location, location, location. Large and bright, premium corner lot home awaits you in the highly desirable Grand Cove sub-division of Falcon Trace. All major theme parks are close-by as well as the airport, Lake Nona medical facilities and major highways. Designed for grand living, this DeLuca builders home features formal entertaining spaces, 12ft high ceilings and private bedrooms. The exterior features a stone elevation and although it is a two car garage, the driveway has been extended to fit large cars or 3 small cars. A proper foyer with a wall niche welcomes you home and faces a proper sitting area. The private owners retreat is opposite to the rest of the home and features an elegant tray ceiling and a bay window. The master bathroom has a large "Cultured Marble" countertop with his and hers sinks, a deep garden tub, shower stall and a large walk-in closet. The dining room is spacious with room for a large table of 6 and a credenza. The large kitchen features solid surface countertops, a long breakfast bar, beautiful upgraded 42 inch cherry wood cabinets and an elegant cast iron / porcelain sink. A dinette faces the kitchen and has access to the patio. The family room is spacious and has access to the large patio and yard via a 3 panel glass sliding door. This great floor plan has three spacious guest bedrooms and a comfortable full bathroom with double sinks next to the family room. One of the bedrooms has double voice/data run outlets, perfect for an office or an avid gamer. Falcon Trace offers fabulous outdoor amenities such as: lap pool with a resort style slide, basketball court, tennis courts, playground and great water views. Centrally located in the middle of everything Central Florida has to offer, easily access 417, 441, I4, the turnpike, The Loop, Osceola Parkway, Disney theme parks and the Airport. The original owners have kept this home immaculate for the next home owner. Air conditioning unit was replaced in 2016 for an energy efficient model. Take advantage of this opportunity to design your home just how YOU LIKE IT! Design trends come and go, but good bones such as high ceilings and open spaces are hard to find! Make your appointment today!

    This property is not currently displayed as for sale or rent on Zillow. This may be different from what's on other websites or public sources.
    Originating MLS: Osceola

    Facts & features

    Interior

    Bedrooms & bathrooms
    • Bedrooms: 4
    • Bathrooms: 2
    • Full bathrooms: 2
    Heating
    • Forced air, Electric
    Cooling
    • Central
    Appliances
    • Included: Dishwasher, Dryer, Microwave, Range / Oven, Refrigerator, Washer
    • Laundry: Inside
    Features
    • Ceiling Fans(s), Split Bedroom, Walk-In Closet(s), Thermostat, Window Treatments, Tray Ceiling(s)
    • Flooring: Carpet
    Interior area
    • Total interior livable area: 2,530 sqft

    Property

    Parking
    • Total spaces: 2
    • Parking features: Garage - Attached
    Features
    • Levels: One
    • Patio & porch: Patio
    Lot
    • Size: 8,877 Square Feet
    • Features: Corner Lot
    Details
    • Parcel number: 292434267000030
    • Zoning: P-D

    Construction

    Type & style
    • Home type: SingleFamily
    • Property subtype: Single Family Residence
    Materials
    • masonry
    • Roof: Composition
    Condition
    • Year built: 2004
    Details
    • Builder model: Captiva
    • Builder name: De Luca

    Utilities & green energy

    • Sewer: Public Sewer
    • Utilities for property: Electricity Connected, Phone Available, Sewer Connected, Cable Available, Street Lights, Underground Utilities, Water Connected

    Community & HOA

    Community
    • Subdivision: FALCON TRACE UT 08 50 67
    HOA
    • Has HOA: Yes
    • Services included: Community Pool, Recreational Facilities
    • HOA fee: $26 monthly
    Location
    • Region: Orlando

    Financial & listing details

    • Price per square foot: $189/sqft
    • Tax assessed value: $419,081
    • Annual tax amount: $5,288
    • Listing terms: Cash, Conventional, FHA, VA Loan
    • Ownership: Fee Simple

    Price history

    DateEventPrice
    10/5/2020Sold$335,000-1.2%$132/sqft
    Source: Public Record Report a problem
    7/29/2020Pending sale$339,000$134/sqft
    Source: KELLER WILLIAMS AT THE LAKES #O5851737 Report a problem
    3/20/2020Listed for sale$339,000+47.1%$134/sqft
    Source: KELLER WILLIAMS AT THE LAKES #O5851737 Report a problem
    6/23/2004Sold$230,500$91/sqft
    Source: Public Record Report a problem

    Public tax history

    YearProperty taxesTax assessment
    2024$5,288 +7.1%$312,196 +3%
    2023$4,939 +3.8%$303,103 +3%
    2022$4,759 +1.4%$294,275 +3%
    2021$4,694 +62.4%$285,704 +67%
    2020$2,890 -13.5%$171,112 +2.3%
    2019$3,339 +0.7%$167,265 +1.9%
    2018$3,317 $164,146 -26.3%
    2017$3,317 +1.6%$222,718 +3.9%
    2016$3,263 +1%$214,363 +4.9%
    2015$3,232 -2.4%$204,328 -2.3%
    2014$3,312 +1.2%$209,142 +33.8%
    2013$3,272 +0.5%$156,349 +1.6%
    2012$3,255 +2.4%$153,830 +5.4%
    2011$3,180 -7.4%$145,902 -11.1%
    2010$3,434 $164,132 -18.6%
    2009-- $201,542 -32.2%
    2008$3,972 -2%$297,055 -13.3%
    2007$4,052 -2.2%$342,656 +20.2%
    2006$4,144 +1.1%$285,179 +51.9%
    2005$4,101 +147.5%$187,711 +436.3%
    2004$1,657 +10.7%$35,000
    2003$1,497 +31.1%$35,000 +66.7%
    2002$1,142 $21,000
    Find assessor info on the county website

    Neighborhood: 32837

    Nearby schools

    GreatSchools rating
    Schools provided by the listing agent
    • Elementary: Cypress Springs Elem
    • Middle: Meadow Wood Middle
    • High: Cypress Creek High School

    Source: The MLS. This data may not be complete. We recommend contacting the local school district to confirm school assignments for this home.

    Get a cash offer in 3 minutes
    Find out how much your home could sell for in as little as 3 minutes with a no-obligation cash offer.
    Estimated market value
    $478,900
    Get a cash offer in 3 minutes
    Find out how much your home could sell for in as little as 3 minutes with a no-obligation cash offer.
    Estimated market value
    $478,900