Stunning and spacious, this well-maintained brick ranch is tucked away on a quiet cul-de-sac, situated on an oversized, beautifully landscaped lot and is ideal for multi-generational living. The home features an oversized three-car garage with an extra-deep bay, new composite deck stretching across the entire back of the home and professional finished walk-out basement. Inside, new carpet has been installed throughout. A separate formal dining room flows into a spacious living room with a cozy gas fireplace, and connects seamlessly to the open eat-in kitchen with ceramic tile floors. The kitchen is designed to impress with a huge center island offering bar seating, granite countertops, 42-inch cabinetry, stylish tile backsplash, stainless steel appliances and walk-in pantry. Newer exterior doors open from both the kitchen and primary bedroom to the deck, bringing in natural light and providing easy access to the backyard.
The primary suite is a true retreat, featuring vaulted ceilings, a large walk-in closet with custom shelving and private access to the deck. The en-suite bathroom includes dual vanities, a separate soaking tub and shower, and updated flooring.
Two additional spacious bedrooms are located on the main level, along with a full hall bathroom, a convenient half bath and laundry room.
Downstairs, the walk-out basement has been professionally finished and offers incredible versatility. With terrazzo floors, a second gas fireplace, kitchenette, full bathroom, and private bedroom or office space with French doors, this level is perfectly suited for multi-generational living or use as an in-law suite. Step outside to a lovely stamped patio complete with ceiling fans to enjoy the private backyard.
This home also features a newer roof, updated systems and irrigation system. With exceptional indoor and outdoor living spaces, flexible layout options, and a beautiful setting, this property offers the perfect blend of comfort, functionality, and style.
Closed
Listed by: Berkshire Hathaway HomeServices Select Properties • Katie L Urbanowicz • 314-766-9876
Bought with: Coldwell Banker Realty - Gundaker
Price Unknown
1732 Discovery Dr, Wentzville, MO 63385
4beds
4,039sqft
Single Family Residence
Built in 2001
0.46 Acres Lot
$531,900 Zestimate®
$--/sqft
$3,797 Estimated rent
Home value
$531,900
$495,000 - $569,000
$3,797/mo
Zestimate® history
Owner options
List your home for rent
$3,797/mo
Rent Zestimate®
Find your next renter with Zillow Rental Manager. Plus, with online applications, you can quickly screen prospective tenants – for free.
$3,797/mo
Rent Zestimate®
Refinance and save
$150/mo
Est. payment
Refinancing to a lower rate could help reduce your monthly payments and save thousands over the life of the loan.
$150/mo
Est. payment
Explore your selling options
Work with a Zillow partner agent
Leverage their expertise and Zillow's premium Showcase listings to get your home seen by more buyers.
Get startedList with your own agent
Get your home in front of millions of buyers by listing it on Zillow.
Learn how to do itSell it yourself
Take full control of how buyers see your home on Zillow by listing For Sale by Owner (FSBO).
List your homeWhat's special
Cozy gas fireplaceSecond gas fireplaceQuiet cul-de-sacNew composite deckGranite countertopsWalk-out basementOversized three-car garage
Zillow last checked:
Listing updated:
Listed by:
Katie L Urbanowicz 314-766-9876,
Berkshire Hathaway HomeServices Select Properties,
Kim L McClintock 314-602-1756,
Berkshire Hathaway HomeServices Select Properties
Bought with:
Jennifer A Piglowski, 1999118584
Coldwell Banker Realty - Gundaker
Source: MARIS,MLS#: 25070856 Originating MLS: St. Charles County Association of REALTORS
Originating MLS: St. Charles County Association of REALTORSFacts & features
Interior
Bedrooms & bathrooms
- Bedrooms: 4
- Bathrooms: 4
- Full bathrooms: 3
- 1/2 bathrooms: 1
- Main level bathrooms: 3
- Main level bedrooms: 3
Primary bedroom
- Features: Floor Covering: Carpeting
- Level: Main
- Area: 312
- Dimensions: 24x13
Bedroom 2
- Features: Floor Covering: Carpeting
- Level: Main
- Area: 143
- Dimensions: 13x11
Bedroom 3
- Features: Floor Covering: Carpeting
- Level: Main
- Area: 180
- Dimensions: 18x10
Bedroom 4
- Level: Lower
- Area: 182
- Dimensions: 14x13
Kitchen
- Features: Floor Covering: Ceramic Tile
- Level: Main
- Area: 320
- Dimensions: 32x10
Living room
- Features: Floor Covering: Carpeting
- Level: Main
- Area: 374
- Dimensions: 17x22
Heating
- Forced Air, Natural Gas
Cooling
- Ceiling Fan(s), Central Air
Appliances
- Included: Dishwasher, Disposal, Microwave, Free-Standing Electric Oven
- Laundry: Main Level, Sink
Features
- Ceiling Fan(s), Double Vanity, Eat-in Kitchen, Granite Counters, Kitchen Island, Pantry, Separate Dining, Soaking Tub, Stone Counters, Vaulted Ceiling(s), Walk-In Closet(s), Workshop/Hobby Area
- Flooring: Carpet, Ceramic Tile, Terrazzo
- Basement: Finished,Full,Sleeping Area,Storage Space,Sump Pump,Walk-Out Access
- Number of fireplaces: 2
- Fireplace features: Basement, Gas, Living Room
Interior area
- Total structure area: 4,039
- Total interior livable area: 4,039 sqft
- Finished area above ground: 2,239
- Finished area below ground: 1,800
Property
Parking
- Total spaces: 3
- Parking features: Attached
- Attached garage spaces: 3
Features
- Levels: One
- Patio & porch: Composite, Deck, Patio
- Pool features: None
Lot
- Size: 0.46 Acres
- Features: Back Yard, Cul-De-Sac, Landscaped, Sprinklers In Front, Sprinklers In Rear
Details
- Additional structures: Shed(s)
- Parcel number: 400247834000215.0000000
- Special conditions: Standard
- Other equipment: Irrigation Equipment
Construction
Type & style
- Home type: SingleFamily
- Architectural style: Ranch,Traditional
- Property subtype: Single Family Residence
Materials
- Brick Veneer, Vinyl Siding
- Roof: Architectural Shingle
Condition
- Year built: 2001
Utilities & green energy
- Electric: Other
- Sewer: Public Sewer
- Water: Public
- Utilities for property: Electricity Connected, Natural Gas Connected, Water Connected
Community & HOA
Community
- Features: Lake, Street Lights
- Subdivision: Prospect Lakes #5
HOA
- Has HOA: Yes
- Amenities included: Lake
- Services included: Common Area Maintenance
- HOA fee: $150 annually
- HOA name: Prospect Lakes #5
Location
- Region: Wentzville
Financial & listing details
- Tax assessed value: $431,512
- Annual tax amount: $4,699
- Date on market: 10/21/2025
- Cumulative days on market: 1 day
- Listing terms: Cash,Conventional,FHA,VA Loan
- Ownership: Private
- Electric utility on property: Yes
Price history
| Date | Event | Price |
|---|---|---|
| 11/20/2025 | Sold | -- |
Source:  MARIS #25070856 Report a problem MARIS #25070856 Report a problem | ||
| 10/23/2025 | Pending sale | $519,900$129/sqft |
Source: MARIS #25070856 Report a problem | ||
| 10/21/2025 | Listed for sale | $519,900+65%$129/sqft |
Source: MARIS #25070856 Report a problem | ||
| 3/8/2019 | Sold | -- |
Source: MARIS #19010187 Report a problem | ||
| 2/25/2019 | Pending sale | $315,000$78/sqft |
Source: Better Homes and Gardens Real #19010187 Report a problem | ||
| 2/23/2019 | Listed for sale | $315,000$78/sqft |
Source: Better Homes and Gardens Real #19010187 Report a problem | ||
Public tax history
| Year | Property taxes | Tax assessment |
|---|---|---|
| 2025 | $5,055 +7.6% | $81,987 +10.6% |
| 2024 | $4,699 | $74,118 |
| 2023 | $4,699 +6.7% | $74,118 +14.3% |
| 2022 | $4,404 | $64,829 |
| 2021 | -- | $64,829 +10.1% |
| 2020 | -- | $58,872 |
| 2019 | $3,705 | $58,872 +9.7% |
| 2018 | $3,705 +0% | $53,657 |
| 2017 | $3,704 +5.2% | $53,657 +9.8% |
| 2016 | $3,521 +1.3% | $48,871 |
| 2015 | $3,474 +6.3% | $48,871 -0.9% |
| 2014 | $3,267 | $49,317 |
| 2013 | -- | $49,317 -4.9% |
| 2012 | -- | $51,860 -5.6% |
| 2011 | -- | $54,910 |
| 2010 | -- | $54,910 |
| 2009 | -- | $54,910 -2.5% |
| 2008 | -- | $56,290 -77.9% |
| 2007 | -- | $254,950 |
| 2006 | -- | $254,950 |
| 2005 | -- | $254,950 +3.9% |
| 2004 | -- | $245,440 +4% |
| 2003 | -- | $235,910 |
| 2002 | -- | -- |
| 2001 | -- | -- |
Find assessor info on the county website
Neighborhood: 63385
Nearby homes
- $498,3003 bd4 ba2.7k sqft1734 Discovery Ct, Wentzville, MO 63385Off Market
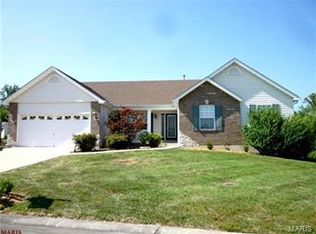
- $428,7003 bd4 ba2.1k sqft1734 Discovery Dr, Wentzville, MO 63385Off Market
- $559,3004 bd4 ba3.8k sqft1605 Silver Hills Ct, Wentzville, MO 63385Off Market

- $543,5005 bd4 ba2.8k sqft1733 Discovery Dr, Wentzville, MO 63385Off Market
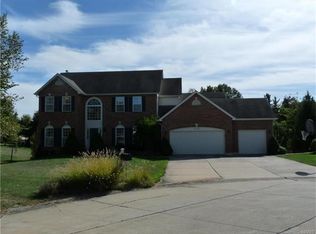
- $509,6004 bd2 ba2.9k sqft1736 Discovery Dr, Wentzville, MO 63385Off Market
- $481,0004 bd3 ba2.6k sqft1603 Silver Hills Ct, Wentzville, MO 63385Off Market
- $--4 bd4 ba3.6k sqft1731 Discovery Dr, Wentzville, MO 63385Sold
- $493,0004 bd2 ba2.3k sqft1606 Silver Hills Ct, Wentzville, MO 63385Off Market
Nearby schools
GreatSchools rating
- 9/10Stone Creek Elementary SchoolGrades: K-5Distance: 1.8 mi
- 7/10Wentzville South Middle SchoolGrades: 6-8Distance: 2.1 mi
- 9/10Timberland High SchoolGrades: 9-12Distance: 1.9 mi
Schools provided by the listing agent
- Elementary: Stone Creek Elem.
- Middle: Wentzville South Middle
- High: Timberland High
Source: MARIS. This data may not be complete. We recommend contacting the local school district to confirm school assignments for this home.
Get a cash offer in 3 minutes
Find out how much your home could sell for in as little as 3 minutes with a no-obligation cash offer.
Estimated market value
$531,900
Get a cash offer in 3 minutes
Find out how much your home could sell for in as little as 3 minutes with a no-obligation cash offer.
Estimated market value
$531,900
- Missouri
- Saint Charles County
- Wentzville
- 63385
- 1732 Discovery Dr
Nearby cities
Nearby neighborhoods
Nearby zip codes
Other Wentzville Topics
