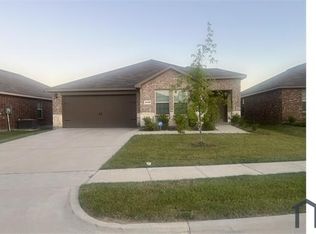
Welcome to your dream home nestled in the heart of a vibrant community! This meticulously maintained one-owner residence offers a perfect blend of comfort, space, and leisure amenities. From its spacious interior to its serene outdoor retreat, this property promises an unparalleled lifestyle for you and your family. The well-appointed kitchen boasts modern appliances, ample cabinetry, and a convenient breakfast bar, making meal preparation a delight. Experience resort-style living with exclusive access to the community pool, where you can enjoy refreshing swims and soak up the sun during warm summer days. Don't miss this rare opportunity to own a cherished one-owner home with an array of desirable features and amenities. Schedule your private tour today and discover the endless possibilities that await you in this enchanting property! This property may qualify for a $7,500 grant that can be used to buy down your rate, reduce cost, or down payment of your mortgage. Ask for details!
Sold
Price Unknown
1732 Duskwood Dr, Lancaster, TX 75146
4beds
2,080sqft
Single Family Residence
Built in 2021
6,751 Square Feet Lot
$320,900 Zestimate®
$--/sqft
$2,531 Estimated rent
Home value
$320,900
$305,000 - $337,000
$2,531/mo
Zestimate® history
Owner options
List your home for rent
$2,531/mo
Rent Zestimate®
Find your next renter with Zillow Rental Manager. Plus, with online applications, you can quickly screen prospective tenants – for free.
$2,531/mo
Rent Zestimate®
Refinance and save
$395/mo
Est. payment
Refinancing to a lower rate could help reduce your monthly payments and save thousands over the life of the loan.
$395/mo
Est. payment
Explore your selling options
Work with a Zillow partner agent
Leverage their expertise and Zillow's premium Showcase listings to get your home seen by more buyers.
Get startedList with your own agent
Get your home in front of millions of buyers by listing it on Zillow.
Learn how to do itSell it yourself
Take full control of how buyers see your home on Zillow by listing For Sale by Owner (FSBO).
List your homeWhat's special
Zillow last checked:
Listing updated:
Listed by:
Cassandra Jones 0653926 972-296-0110,
Ebby Halliday, REALTORS 972-296-0110
Bought with:
Karlyn Manuel
Dewbrew Realty, Inc
Source: NTREIS,MLS#: 20549279
Facts & features
Interior
Bedrooms & bathrooms
- Bedrooms: 4
- Bathrooms: 3
- Full bathrooms: 3
Primary bedroom
- Level: First
- Dimensions: 13 x 16
Bedroom
- Level: First
- Dimensions: 13 x 12
Bedroom
- Level: First
- Dimensions: 10 x 12
Bedroom
- Level: First
- Dimensions: 12 x 12
Dining room
- Level: First
- Dimensions: 16 x 12
Kitchen
- Level: First
- Dimensions: 11 x 12
Laundry
- Level: First
- Dimensions: 10 x 6
Living room
- Level: First
- Dimensions: 16 x 22
Office
- Level: First
- Dimensions: 10 x 10
Heating
- Central, Electric
Cooling
- Central Air, Electric
Appliances
- Included: Dishwasher, Electric Range, Disposal
- Laundry: Laundry in Utility Room
Features
- Eat-in Kitchen, High Speed Internet, Kitchen Island, Open Floorplan, Pantry, Cable TV, Walk-In Closet(s)
- Flooring: Carpet, Laminate
- Has basement: No
- Has fireplace: No
Interior area
- Total interior livable area: 2,080 sqft
Property
Parking
- Total spaces: 2
- Parking features: Door-Single, Driveway, Garage Faces Front, Garage, Garage Door Opener, Inside Entrance
- Attached garage spaces: 2
- Has uncovered spaces: Yes
Features
- Levels: One
- Stories: 1
- Pool features: None, Community
- Fencing: Wood
Lot
- Size: 6,751 Square Feet
- Features: Landscaped, Few Trees
Details
- Parcel number: 870045000B0390000
Construction
Type & style
- Home type: SingleFamily
- Architectural style: Traditional,Detached
- Property subtype: Single Family Residence
- Attached to another structure: Yes
Materials
- Brick
- Foundation: Slab
- Roof: Composition
Condition
- Year built: 2021
Utilities & green energy
- Sewer: Public Sewer
- Water: Public
- Utilities for property: Sewer Available, Water Available, Cable Available
Community & HOA
Community
- Features: Park, Pool, Sidewalks
- Subdivision: Bear Crk Ranch Ph 3
HOA
- Has HOA: Yes
- Services included: All Facilities, Association Management
- HOA fee: $395 annually
- HOA name: Essex Associated Management469-480-8000
- HOA phone: 469-480-8000
Location
- Region: Lancaster
Financial & listing details
- Tax assessed value: $334,920
- Annual tax amount: $5,139
- Date on market: 5/6/2024
- Cumulative days on market: 52 days
- Listing terms: Cash,Conventional,FHA,VA Loan
- Exclusions: Fridge
Price history
| Date | Event | Price |
|---|---|---|
| 5/20/2024 | Sold | -- |
Source: NTREIS #20549279 Report a problem | ||
| 5/3/2024 | Pending sale | $329,999$159/sqft |
Source: NTREIS #20549279 Report a problem | ||
| 4/30/2024 | Listed for sale | $329,999$159/sqft |
Source:  Ebby Halliday Realtors #20549279 Report a problem Ebby Halliday Realtors #20549279 Report a problem | ||
| 4/23/2024 | Contingent | $329,999$159/sqft |
Source: NTREIS #20549279 Report a problem | ||
| 3/1/2024 | Listed for sale | $329,999+9.3%$159/sqft |
Source: NTREIS #20549279 Report a problem | ||
| 3/18/2022 | Sold | -- |
Source: NTREIS #14760963 Report a problem | ||
| 2/22/2022 | Pending sale | $302,015$145/sqft |
Source: NTREIS #14760963 Report a problem | ||
| 2/17/2022 | Listed for sale | $302,015$145/sqft |
Source: NTREIS #14760963 Report a problem | ||
Public tax history
| Year | Property taxes | Tax assessment |
|---|---|---|
| 2025 | -- | $334,920 |
| 2024 | $4,483 -24.5% | $334,920 |
| 2023 | $5,935 +49.4% | $334,920 +65.1% |
| 2022 | $3,972 | $202,890 |
Find assessor info on the county website
Neighborhood: Bear Creek Ranch
Nearby homes
- $268,5003 bd2 ba1.4k sqft1728 Duskwood Dr, Lancaster, TX 75146Off Market
- $284,2003 bd2 ba1.6k sqft1736 Duskwood Dr, Lancaster, TX 75146Off Market
- $315,1004 bd2 ba2k sqft1724 Duskwood Dr, Lancaster, TX 75146Off Market
- $281,0003 bd2 ba1.5k sqft1740 Duskwood Dr, Lancaster, TX 75146Off Market
- $316,9004 bd2 ba2k sqft1744 Duskwood Dr, Lancaster, TX 75146Off Market
- $--4 bd2 ba1.7k sqft1720 Duskwood Dr, Lancaster, TX 75146Sold
- $310,4004 bd2 ba2k sqft1727 Duskwood Dr, Lancaster, TX 75146Off Market
- $293,7004 bd2 ba1.7k sqft1731 Duskwood Dr, Lancaster, TX 75146Off Market
Nearby schools
GreatSchools rating
- 7/10West Main Elementary SchoolGrades: PK-5Distance: 2.5 mi
- 4/10Lancaster Middle SchoolGrades: 7-8Distance: 3.1 mi
- 4/10Lancaster High SchoolGrades: 9-12Distance: 4.2 mi
Schools provided by the listing agent
- Elementary: West Main
- Middle: Lancaster
- High: Lancaster
- District: Lancaster ISD
Source: NTREIS. This data may not be complete. We recommend contacting the local school district to confirm school assignments for this home.
Get a cash offer in 3 minutes
Find out how much your home could sell for in as little as 3 minutes with a no-obligation cash offer.
Estimated market value
$320,900
Get a cash offer in 3 minutes
Find out how much your home could sell for in as little as 3 minutes with a no-obligation cash offer.
Estimated market value
$320,900
- Texas
- Dallas County
- Lancaster
- 75146
- Bear Creek Ranch
- 1732 Duskwood Dr
Nearby cities
Nearby neighborhoods
Nearby zip codes
Other Lancaster Topics
