Skip main navigation
Sold
  • $430,000

    1732 E 6th Ave, Sutherlin, OR 97479

    3beds
    1,743sqft
    Residential, Single Family Residence
    Built in 2001
    0.39 Acres Lot
    $428,600 Zestimate®
    $247/sqft
    $2,117 Estimated rent

    Home value

    $428,600

    $351,000 - $523,000

    $2,117/mo

    Zestimate® history
    Loading
    Loading...

    Owner options

    List your home for rent

    $2,117/mo

    Rent Zestimate®

    Find your next renter with Zillow Rental Manager. Plus, with online applications, you can quickly screen prospective tenants – for free.

    Learn more

    $2,117/mo

    Rent Zestimate®

    Refinance and save

    $2,552/mo

    Est. payment

    Refinancing to a lower rate could help reduce your monthly payments and save thousands over the life of the loan.

    See today's rates

    $2,552/mo

    Est. payment

    Explore your selling options

    Work with a Zillow partner agent

    Leverage their expertise and Zillow's premium Showcase listings to get your home seen by more buyers.

    Get started

    List with your own agent

    Get your home in front of millions of buyers by listing it on Zillow.

    Learn how to do it

    Sell it yourself

    Take full control of how buyers see your home on Zillow by listing For Sale by Owner (FSBO).

    List your home

    What's special

    Gas fireplacePrivate fenced backyardValley viewsWalk-in closetAbundant storageCovered back deckWalk-in shower
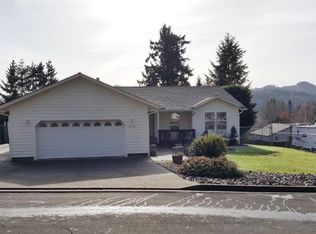
    Beautiful 3BD/2BTH home on a quiet no-thru street in one of Sutherlin’s desirable eastside neighborhoods. The large 0.39-acre lot offers added vehicle/RV/boat parking and plenty of usable outdoor space. Enjoy valley views from the covered back deck overlooking the private fenced backyard with fruit trees, garden beds, and mature landscaping. An 8X12 garden shed and oversized 2-car garage with sink and shelving provide excellent storage. Inside, vaulted ceilings, a spacious living room with gas fireplace, and a bright kitchen with oak cabinetry, abundant storage, and Corian countertops create an inviting feel. The generous primary suite features a walk-in shower and walk-in closet. A peaceful, well-maintained retreat on the edge of town - schedule your private tour today!

    Zillow last checked:

    Listing updated:

    Listed by:

    Aaron Cherry 541-391-1623,

    Oregon Life Homes

    Bought with:

    John McVeigh, 200404321

    The Neil Company Real Estate

    Source: RMLS (OR),MLS#: 476996342MLS Logo

    Facts & features

    Interior

    Bedrooms & bathrooms
    • Bedrooms: 3
    • Bathrooms: 2
    • Full bathrooms: 2
    • Main level bathrooms: 2
    Rooms
    • Room types: Entry, Utility Room, Bedroom 2, Bedroom 3, Dining Room, Family Room, Kitchen, Living Room, Primary Bedroom
    Primary bedroom
    • Features: Bathroom, Ceiling Fan, Exterior Entry, Skylight, Vaulted Ceiling, Vinyl Floor, Walkin Closet, Walkin Shower
    • Level: Main
    • Area: 240
    • Dimensions: 12 x 20
    Bedroom 2
    • Features: Ceiling Fan, Closet, Wallto Wall Carpet
    • Level: Main
    • Area: 120
    • Dimensions: 10 x 12
    Bedroom 3
    • Features: Ceiling Fan, Closet, Vaulted Ceiling, Wallto Wall Carpet
    • Level: Main
    • Area: 100
    • Dimensions: 10 x 10
    Dining room
    • Features: Laminate Flooring, Vaulted Ceiling
    • Level: Main
    • Area: 90
    • Dimensions: 9 x 10
    Kitchen
    • Features: Dishwasher, Disposal, Island, Microwave, Free Standing Range, Free Standing Refrigerator, Laminate Flooring, Vaulted Ceiling
    • Level: Main
    • Area: 225
    • Width: 15
    Living room
    • Features: Ceiling Fan, Exterior Entry, Fireplace, Laminate Flooring, Vaulted Ceiling
    • Level: Main
    • Area: 384
    • Dimensions: 12 x 32
    Heating
    • Forced Air, Fireplace(s)
    Cooling
    • Central Air
    Appliances
    • Included: Dishwasher, Disposal, Free-Standing Gas Range, Free-Standing Refrigerator, Microwave, Washer/Dryer, Free-Standing Range, Electric Water Heater, Tank Water Heater
    • Laundry: Laundry Room
    Features
    • Ceiling Fan(s), High Ceilings, High Speed Internet, Vaulted Ceiling(s), Closet, Kitchen Island, Bathroom, Walk-In Closet(s), Walkin Shower
    • Flooring: Laminate, Wall to Wall Carpet, Vinyl
    • Windows: Double Pane Windows, Vinyl Frames, Skylight(s)
    • Basement: Crawl Space
    • Number of fireplaces: 1
    • Fireplace features: Gas
    Interior area
    • Total structure area: 1,743
    • Total interior livable area: 1,743 sqft

    Property

    Parking
    • Total spaces: 2
    • Parking features: Driveway, RV Access/Parking, Garage Door Opener, Attached
    • Attached garage spaces: 2
    • Has uncovered spaces: Yes
    Accessibility
    • Accessibility features: Garage On Main, Ground Level, Natural Lighting, One Level, Pathway, Utility Room On Main, Walkin Shower, Accessibility
    Features
    • Levels: One
    • Stories: 1
    • Patio & porch: Covered Deck, Porch
    • Exterior features: Garden, Gas Hookup, Raised Beds, Yard, Exterior Entry
    • Fencing: Fenced
    • Has view: Yes
    • View description: City, Mountain(s), Valley
    Lot
    • Size: 0.39 Acres
    • Features: Gentle Sloping, Level, SqFt 15000 to 19999
    Details
    • Additional structures: GasHookup, RVParking, ToolShed
    • Parcel number: R42243
    • Zoning: R1

    Construction

    Type & style
    • Home type: SingleFamily
    • Architectural style: Craftsman
    • Property subtype: Residential, Single Family Residence
    Materials
    • Brick, Cement Siding
    • Foundation: Block
    • Roof: Composition,Shingle
    Condition
    • Resale
    • New construction: No
    • Year built: 2001

    Utilities & green energy

    • Gas: Gas Hookup, Gas
    • Sewer: Public Sewer
    • Water: Public

    Community & HOA

    HOA
    • Has HOA: No
    Location
    • Region: Sutherlin

    Financial & listing details

    • Price per square foot: $247/sqft
    • Tax assessed value: $397,695
    • Annual tax amount: $3,116
    • Date on market: 11/20/2025
    • Cumulative days on market: 6 days
    • Listing terms: Cash,Conventional,FHA,State GI Loan,USDA Loan,VA Loan
    • Road surface type: Gravel, Paved

    Price history

    DateEventPrice
    1/7/2026Sold$430,000+2.4%$247/sqft
    Source: RMLS (OR) #476996342 Report a problem
    11/26/2025Pending sale$420,000$241/sqft
    Source: RMLS (OR) #476996342 Report a problem
    11/20/2025Listed for sale$420,000+47.4%$241/sqft
    Source: RMLS (OR) #476996342 Report a problem
    12/5/2018Sold$285,000-3.4%$164/sqft
    Source: RMLS (OR) #18258640 Report a problem
    11/16/2018Pending sale$295,000$169/sqft
    Source: Cutting Edge Real Estate #18258640 Report a problem
    10/10/2018Listed for sale$295,000+8.3%$169/sqft
    Source: Cutting Edge Real Estate #18258640 Report a problem
    7/24/2009Sold$272,500-7.6%$156/sqft
    Source: Public Record Report a problem
    11/4/2008Listing removed$295,000$169/sqft
    Source: Prudential Real Estate #8035829 Report a problem
    4/23/2008Listed for sale$295,000$169/sqft
    Source: Visual Tour #8035829 Report a problem

    Public tax history

    YearProperty taxesTax assessment
    2025$3,116 +2.3%$251,708 +3%
    2024$3,047 +2.9%$244,377 +3%
    2023$2,960 +3%$237,260 +3%
    2022$2,875 +3%$230,350 +3%
    2021$2,792 +3%$223,641 +3%
    2020$2,711 +3%$217,128 +3%
    2019$2,632 +15%$210,804 +15%
    2018$2,288 $183,285 +3%
    2017$2,288 +0.7%$177,944 +3%
    2016$2,272 $172,757 +3%
    2015$2,272 +6.3%$167,729 +3%
    2014$2,136 $162,844 +4.2%
    2013$2,136 +1.6%$156,238 -1.8%
    2012$2,102 -7.7%$159,159 -7.4%
    2011$2,277 +2.9%$171,912 +3%
    2010$2,214 +2.7%$166,905 +3%
    2009$2,156 +2.8%$162,044 +3%
    2008$2,097 +3.5%$157,325 +3%
    2007$2,026 +3.2%$152,743 +3%
    2006$1,963 +2.3%$148,295 +3%
    2005$1,918 +7.9%$143,976 +6.1%
    2003$1,778 $135,712
    Find assessor info on the county website

    Neighborhood: 97479

    Nearby schools

    GreatSchools rating
    Schools provided by the listing agent
    • Elementary: East Sutherlin
    • Middle: Sutherlin
    • High: Sutherlin

    Source: RMLS (OR). This data may not be complete. We recommend contacting the local school district to confirm school assignments for this home.

    Get pre-qualified for a loan
    At Zillow Home Loans, we can pre-qualify you in as little as 5 minutes with no impact to your credit score.

    An equal housing lender. NMLS #10287.