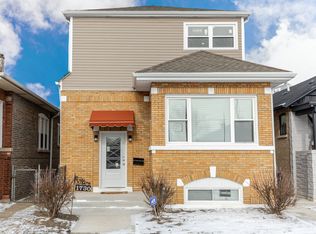
Exceptional opportunity to own this beautifully renovated home, thoughtfully updated with quality craftsmanship and attention to detail throughout. Located in Chicago's desirable Calumet Heights neighborhood on a quiet, tree-lined residential street with convenient access to transportation, shopping, parks, and schools. This stunning residence features 3 bedrooms and 2 full bathrooms, complemented by stunning hardwood floors that enhance the home's warm and inviting feel. The welcoming living room showcases a cozy electric fireplace, while the modern kitchen has been completely updated with new cabinetry, quartz countertops, and contemporary finishes. All bathrooms have been tastefully renovated with new tile, vanities, faucets, and fixtures. Major improvements include new plumbing, electrical, and HVAC systems (rough and finish), a new air conditioning unit, and a new water heater, providing added comfort and peace of mind. The home also features a brand-new laundry room, updated epoxy basement flooring, and a finished basement complete with a spacious family room, wet bar, entertainment area, and multiple storage spaces. Outdoor living is equally impressive, with a large rear deck and backyard ideal for entertaining, relaxing, or enjoying outdoor activities. A detached two-car garage adds convenience and additional storage. This move-in-ready home combines modern updates, functional living space, and exceptional value. All electrical, plumbing, and HVAC work was completed in accordance with City of Chicago codes and successfully passed required inspections. Contact me today to schedule your private showing.
Closed
Zillow last checked:
Listing updated:
Bought with:
Valentin Tudor
Century 21 S.G.R., Inc.
Source: MRED as distributed by MLS GRID,MLS#: 12678426
Price history
| Date | Event | Price |
|---|---|---|
| 9/18/2026 | Sold | $315,000-12.3%$175/sqft |
Source:  MRED as distributed by MLS GRID #12678426 Report a problem MRED as distributed by MLS GRID #12678426 Report a problem | ||
| 7/9/2026 | Contingent | $359,000$199/sqft |
Source: MRED as distributed by MLS GRID #12678426 Report a problem | ||
| 6/16/2026 | Listed for sale | $359,000+460.9%$199/sqft |
Source: MRED as distributed by MLS GRID #12678426 Report a problem | ||
| 9/27/2023 | Sold | $64,000+6.7%$36/sqft |
Source: MRED as distributed by MLS GRID #11855764 Report a problem | ||
| 9/12/2023 | Pending sale | $60,000$33/sqft |
Source: MRED as distributed by MLS GRID #11855764 Report a problem | ||
| 9/7/2023 | Listed for sale | $60,000$33/sqft |
Source: MRED as distributed by MLS GRID #11855764 Report a problem | ||
| 8/24/2023 | Pending sale | $60,000$33/sqft |
Source: MRED as distributed by MLS GRID #11855764 Report a problem | ||
| 8/10/2023 | Listed for sale | $60,000-29.4%$33/sqft |
Source: MRED as distributed by MLS GRID #11855764 Report a problem | ||
| 8/30/2022 | Listing removed | -- |
Source: MRED as distributed by MLS GRID #11387383 Report a problem | ||
| 8/26/2022 | Listed for sale | $85,000$47/sqft |
Source: MRED as distributed by MLS GRID #11387383 Report a problem | ||
| 8/19/2022 | Pending sale | $85,000$47/sqft |
Source: MRED as distributed by MLS GRID #11387383 Report a problem | ||
| 7/22/2022 | Price change | $85,000-4.5%$47/sqft |
Source: MRED as distributed by MLS GRID #11387383 Report a problem | ||
| 6/15/2022 | Price change | $89,000-3.3%$49/sqft |
Source: MRED as distributed by MLS GRID #11387383 Report a problem | ||
| 5/25/2022 | Pending sale | $92,000$51/sqft |
Source: MRED as distributed by MLS GRID #11387383 Report a problem | ||
| 4/27/2022 | Listed for sale | $92,000$51/sqft |
Source: MRED as distributed by MLS GRID #11387383 Report a problem | ||


Get pre-qualified for a loan
At Zillow Home Loans, we can pre-qualify you in as little as 5 minutes with no impact to your credit score.An equal housing lender. NMLS #10287.
