Skip main navigation
Off market
Street View
  • $714,300

    1732 Emerald Pointe Dr, Soddy Daisy, TN 37379

    4beds
    2baths
    3,348sqft
    SingleFamily
    Built in 2006
    1 Acres Lot
    $714,300 Zestimate®
    $213/sqft
    $3,029 Estimated rent

    Home value

    $714,300

    $664,000 - $771,000

    $3,029/mo

    Zestimate® history
    Loading
    Loading...

    Owner options

    List your home for rent

    $3,029/mo

    Rent Zestimate®

    Find your next renter with Zillow Rental Manager. Plus, with online applications, you can quickly screen prospective tenants – for free.

    Learn more

    $3,029/mo

    Rent Zestimate®

    Refinance and save

    $4,231/mo

    Est. payment

    Refinancing to a lower rate could help reduce your monthly payments and save thousands over the life of the loan.

    See today's rates

    $4,231/mo

    Est. payment

    Explore your selling options

    Work with a Zillow partner agent

    Leverage their expertise and Zillow's premium Showcase listings to get your home seen by more buyers.

    Get started

    List with your own agent

    Get your home in front of millions of buyers by listing it on Zillow.

    Learn how to do it

    Sell it yourself

    Take full control of how buyers see your home on Zillow by listing For Sale by Owner (FSBO).

    List your home

    What's special

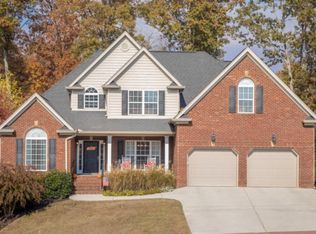
    YOUR DREAM HOME IS RIGHT HERE! This luxurious 4 bedroom, 2.5 bath home is located in the upscale neighborhood of EMERALD BAY SUBDIVISION. This BEAUTIFUL main level living home features a practically maintenance free exterior with a mixture of 3 sides brick and stone with hardie board cement siding on the backside of the home! It has a spacious 2 car garage located on the main level with a 3rd car garage located in the basement with a separate driveway. This home also has decorative stamped concrete driveways! The great room features a lovely gas log fireplace with handcrafted mantle and shinny hardwood floors! The kitchen features durable granite countertops, lots of custom furniture grade cabinets and spacious pantry. The kitchen is furnished with stainless steel appliances to include the refrigerator, cook top, double wall oven, microwave and dishwasher. The separate formal dining room is located nearby making is easy to serve up your favorite dinner! The large family/den features a cozy stone fireplace and would make a great media room! The laundry room is conveniently located right off the kitchen! The master bedroom is located on the main level and features a specialty ceiling with accent rope lighting. It also has a separate sitting room with french doors. The master also features spacious his and hers separate walk-in closets, jetted tub with ceramic tile surround, separate vanities, and beautiful tiled shower! The 2/3 additional bedrooms and full bath is located upstairs for additional privacy! This home features many nice upgrades to include hardwood floors, decorative and accent lighting, custom blinds and so much more! No need to look for a storage building to rent - - as this home has a full unfinished basement with endless possibilities! You could use the space for extra storage or future expansion! This home has a screened in porch and open deck that overlooks a nice backyard, sodded front yard with irrigation system, and professionally landscaped yard

    This property is off market, which means it's not currently listed for sale or rent on Zillow. This may be different from what's available on other websites or public sources.
    Facts & features

    Interior

    Bedrooms & bathrooms
    • Bedrooms: 4
    • Bathrooms: 2.5
    Heating
    • Other
    Interior area
    • Total interior livable area: 3,348 sqft

    Property

    Features
    • Exterior features: Other, Brick
    Lot
    • Size: 1 Acres
    Details
    • Parcel number: 034IC005

    Construction

    Type & style
    • Home type: SingleFamily
    Materials
    • Roof: Shake / Shingle
    Condition
    • Year built: 2006

    Community & HOA

    HOA
    • Has HOA: Yes
    • HOA fee: $42 monthly
    Location
    • Region: Soddy Daisy

    Financial & listing details

    • Price per square foot: $213/sqft
    • Tax assessed value: $679,400
    • Annual tax amount: $2,583

    Price history

    DateEventPrice
    12/3/2010Sold$327,500-5.2%$98/sqft
    Source: Public Record Report a problem
    7/17/2010Price change$345,500-1.1%$103/sqft
    Source: Keller Williams Realty #1112941 Report a problem
    4/29/2010Price change$349,500-0.9%$104/sqft
    Source: Keller Williams Realty #1112941 Report a problem
    4/7/2010Listed for sale$352,500+781.3%$105/sqft
    Source: Keller Williams Realty #1112941 Report a problem
    11/10/2005Sold$40,000$12/sqft
    Source: Public Record Report a problem

    Public tax history

    YearProperty taxesTax assessment
    2025$2,583 -6.3%$169,850 +38.3%
    2024$2,756 $122,775
    2023$2,756 $122,775
    2022$2,756 +0.3%$122,775
    2021$2,747 -10.6%$122,775 +10.5%
    2020$3,074 $111,150
    2019$3,074 $111,150
    2018$3,074 -0.3%$111,150
    2017$3,083 +10.9%$111,150
    2016$2,780 --
    2015$2,780 $100,200
    2014$2,780 -33.3%--
    2013$4,166 $100,200 -9.4%
    2012$4,166 $110,650
    2011$4,166 +36.2%$110,650
    2010$3,060 $110,650
    2009$3,060 $110,650
    Find assessor info on the county website

    Neighborhood: 37379

    Nearby schools

    GreatSchools rating
    Schools provided by the listing agent
    • Elementary: North Hamilton Co Elementary
    • Middle: Soddy-Daisy Middle
    • High: Soddy-Daisy High

    Source: The MLS. This data may not be complete. We recommend contacting the local school district to confirm school assignments for this home.

    Get a cash offer in 3 minutes
    Find out how much your home could sell for in as little as 3 minutes with a no-obligation cash offer.
    Estimated market value
    $714,300
    Get a cash offer in 3 minutes
    Find out how much your home could sell for in as little as 3 minutes with a no-obligation cash offer.
    Estimated market value
    $714,300