Skip main navigation
Sold for $385,000
  • $385,000

    1732 Fordham Drive, Fayetteville, NC 28304

    4beds
    2,318sqft
    Single Family Residence
    Built in 2019
    7,627 Square Feet Lot
    $384,900 Zestimate®
    $166/sqft
    $2,469 Estimated rent

    Home value

    $384,900

    Estimated sales range

    Not available

    $2,469/mo

    Zestimate® history
    Loading
    Loading...

    Owner options

    List your home for rent

    $2,469/mo

    Rent Zestimate®

    Find your next renter with Zillow Rental Manager. Plus, with online applications, you can quickly screen prospective tenants – for free.

    Learn more

    $2,469/mo

    Rent Zestimate®

    Refinance and save

    $3,788/mo

    Est. payment

    Refinancing to a lower rate could help reduce your monthly payments and save thousands over the life of the loan.

    See today's rates

    $3,788/mo

    Est. payment

    Explore your selling options

    Work with a Zillow partner agent

    Leverage their expertise and Zillow's premium Showcase listings to get your home seen by more buyers.

    Get started

    List with your own agent

    Get your home in front of millions of buyers by listing it on Zillow.

    Learn how to do it

    Sell it yourself

    Take full control of how buyers see your home on Zillow by listing For Sale by Owner (FSBO).

    List your home

    What's special

    Front porchGrilling patioVaulted ceilingsSidewalks throughout the neighborhoodOpen kitchenCoffee barFully fenced backyard
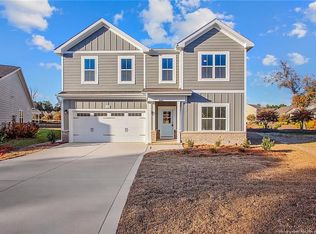
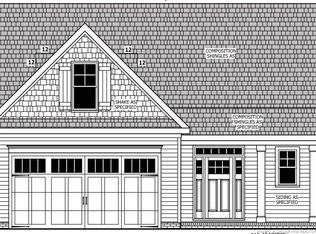
    This lovely 4 bedroom home, 2.5 bath home in the community of Meadow Walk offers peace and convenience. Overlooking a waterway with a walking path from the fully fenced backyard, and offering sidewalks throughout the neighborhood, this is the perfect spot to come home to. 15 minutes from Fort Bragg, 10 minutes from downtown, 2 minutes from great grocery shopping, with childcare and Glendale Elementary closeby. Built in 2019, it has wonderful finishes and conveniences - from a gas cooktop to a custom primary closet, blinds on all windows, attic storage, irrigation system, and tankless hot water heater. The open kitchen has under cabinet lighting, tile backsplash, granite countertops, GE appliances, a pantry, a coffee bar AND the refrigerator is included. All bedrooms are located on the 2nd level, as well as the laundry room for convenience. The spacious, bright primary suite has vaulted ceilings, a soaker tub, double vanities, and an incredible walk-in closet. Plenty of outdoor living space, with a covered patio and a grilling patio, as well as a front porch. The HOA includes evening security by the gates in addition to the waterway, walking trails, and sidewalks. Seller prefers either possession through July 23rd, or closing on July 23rd.

    Zillow last checked:

    Listing updated:

    Listed by:

    Clio Carroll 860-368-9728,

    Keller Williams Pinehurst

    Bought with:

    A Non Member

    A Non Member

    Source: Hive MLS,MLS#: 100575656MLS LogoOriginating MLS: Mid Carolina Regional MLS

    Facts & features

    Interior

    Bedrooms & bathrooms
    • Bedrooms: 4
    • Bathrooms: 3
    • Full bathrooms: 2
    • 1/2 bathrooms: 1
    Rooms
    • Room types: Master Bedroom, Bedroom 2, Bedroom 3, Bedroom 4, Living Room, Dining Room, Breakfast Nook, Laundry
    Primary bedroom
    • Level: Second
    • Dimensions: 19.5 x 14.5
    Bedroom 2
    • Level: Second
    • Dimensions: 13 x 11.5
    Bedroom 3
    • Level: Second
    • Dimensions: 10.5 x 13
    Bedroom 4
    • Level: Second
    • Dimensions: 10.5 x 11.5
    Breakfast nook
    • Level: First
    • Dimensions: 14 x 10
    Dining room
    • Level: First
    • Dimensions: 9.5 x 13
    Kitchen
    • Level: First
    • Dimensions: 13.5 x 14
    Laundry
    • Level: Second
    • Dimensions: 5.5 x 8
    Living room
    • Level: First
    • Dimensions: 20 x 14
    Heating
    • Heat Pump, Electric, Forced Air, Zoned
    Cooling
    • Central Air, Zoned, Heat Pump
    Appliances
    • Included: Electric Oven, Built-In Microwave, Refrigerator, Disposal, Dishwasher, Tankless Water Heater, Gas Range
    • Laundry: Dryer Hookup, Washer Hookup, Laundry Room
    Features
    • Walk-in Closet(s), Vaulted Ceiling(s), Entrance Foyer, Kitchen Island, Ceiling Fan(s), Pantry, Blinds/Shades, Eat-in Kitchen, Walk-In Closet(s)
    • Flooring: LVT/LVP, Carpet, Tile
    • Basement: None
    • Attic: Floored,Pull Down Stairs,Storage
    Interior area
    • Total structure area: 2,318
    • Total interior livable area: 2,318 sqft

    Property

    Parking
    • Total spaces: 2
    • Parking features: Garage Faces Front, Concrete, Garage
    • Attached garage spaces: 2
    Accessibility
    • Accessibility features: None
    Features
    • Levels: Two
    • Patio & porch: Covered, Patio, Front Porch, Rear Porch
    • Exterior features: Irrigation System
    • Pool features: None
    • Fencing: Metal/Ornamental,Full,Back Yard,Fenced
    • Has view: Yes
    • View description: Pond
    • Has water view: Yes
    • Water view: Pond
    • Waterfront features: None, Pond
    • Frontage type: Pond Front
    Lot
    • Size: 7,627 Square Feet
    • Dimensions: 51 x 117 x 67 x 129
    • Features: Level, Cleared, Rectangular Lot
    Details
    • Parcel number: 0426399236000
    • Zoning: R101- Residenti
    • Special conditions: Standard

    Construction

    Type & style
    • Home type: SingleFamily
    • Property subtype: Single Family Residence
    Materials
    • Fiber Cement, Wood Frame, Stone Veneer
    • Foundation: Slab
    • Roof: Architectural Shingle
    Condition
    • New construction: No
    • Year built: 2019

    Utilities & green energy

    • Sewer: Public Sewer
    • Water: Public
    • Utilities for property: Natural Gas Connected, Sewer Connected, Water Connected

    Community & HOA

    Community
    • Security: Security System
    • Subdivision: Not In Subdivision
    HOA
    • Has HOA: Yes
    • Amenities included: Waterfront Community, Gated, Maintenance Common Areas, Maintenance Roads, Management, Security, Sidewalks, Trail(s)
    • HOA fee: $1,404 annually
    • HOA name: Little and Young
    • HOA phone: 910-484-5400
    Location
    • Region: Fayetteville

    Financial & listing details

    • Price per square foot: $166/sqft
    • Tax assessed value: $387,600
    • Annual tax amount: $4,165
    • Date on market: 5/21/2026
    • Cumulative days on market: 13 days
    • Listing agreement: Exclusive Right To Sell
    • Listing terms: Cash,Conventional,FHA,VA Loan
    • Road surface type: Paved

    Price history

    DateEventPrice
    8/7/2026Sold$385,000+1.3%$166/sqft
    Source: Hive MLS #100575656 Report a problem
    6/3/2026Pending sale$380,000$164/sqft
    Source: LPRMLS #762856 Report a problem
    5/21/2026Price change$380,000+16.9%$164/sqft
    Source: LPRMLS #762856 Report a problem
    3/24/2022Listed for sale$325,000$140/sqft
    Source: LPRMLS #680841 Report a problem
    3/23/2022Sold$325,000+12.1%$140/sqft
    Source: Public Record Report a problem
    8/15/2019Sold$290,000+0%$125/sqft
    Source: LPRMLS #554360 Report a problem
    7/22/2019Pending sale$289,900$125/sqft
    Source: Coldwell Banker Advantage #554360 Report a problem
    1/11/2019Listed for sale$289,900+163.5%$125/sqft
    Source: COLDWELL BANKER ADVANTAGE - FAYETTEVILLE #554360 Report a problem
    11/16/2018Sold$110,000$47/sqft
    Source: Public Record Report a problem

    Public tax history

    YearProperty taxesTax assessment
    2025$4,165 -3.4%$387,600 +39.8%
    2024$4,312 +4.1%$277,300
    2023$4,142 +4.8%$277,300
    2022$3,954 $277,300
    2021$3,954 $277,300 +10.6%
    2020-- $250,646 +111.3%
    2019$1,097 +40.8%$118,600 +97.7%
    2018$779 $60,000
    2017$779 +4.8%$60,000
    2016$744 +1.1%$60,000
    2015$736 $60,000
    2014$736 +2.5%$60,000
    2013$718 $60,000
    2012$718 $60,000
    2011$718 $60,000
    Find assessor info on the county website

    Neighborhood: 28304

    Nearby schools

    GreatSchools rating
    Schools provided by the listing agent
    • Elementary: Glendale Acres
    • Middle: R. Max Abbott Middle
    • High: Terry Sanford High

    Source: Hive MLS. This data may not be complete. We recommend contacting the local school district to confirm school assignments for this home.

    Get a cash offer in 3 minutes
    Find out how much your home could sell for in as little as 3 minutes with a no-obligation cash offer.
    Estimated market value
    $384,900
    Get a cash offer in 3 minutes
    Find out how much your home could sell for in as little as 3 minutes with a no-obligation cash offer.
    Estimated market value
    $384,900