Newly remodeled primary residence in the prestigious HOA community of Fox Run Creek Estates. Enjoy quiet living in this serene and clean community with paved roads, beautiful landscaping and mountain views. Majority of homes are newly built within the past 5 years. Dramatic two story entry with open floor plan that boasts a large kitchen with breakfast area. Formal dining room is enhanced with a tray ceiling. Property has ceramic flooring in kitchen, hard wood floor on first and second floor and New LVP flooring in its 4 bedrooms and closets. Master bedroom has walk in closet. Property has a day room and a family room with Recessed lighting. Stainless steel Kitchen appliances have been updated within the last 5 years. Fresh paint in entire house. Updated bathroom accessories, lighting and hardware. Granite kitchen countertops. Spacious unfinished basement that comes with a 2 person sauna, sliding glass door basement walkout to back yard. generous quarter-acre lot and deck to enjoy the mountain views. Radon mitigation system installed. All appliances and sauna convey to new owner. Bedrooms come with ceiling fans and Cable ready pre-installed flush mount flat screen tv invisible wiring set up. Two car finished garage with WIFI access on app. Vinyl double hung replacement windows. Enjoy this well-maintained property.
Sold for $375,000
$375,000
1732 Fountain Rock Dr, Dover, PA 17315
4beds
1,800sqft
Single Family Residence
Built in 2012
9,583 Square Feet Lot
$392,200 Zestimate®
$208/sqft
$2,201 Estimated rent
Home value
$392,200
$365,000 - $420,000
$2,201/mo
Zestimate® history
Owner options
List your home for rent
$2,201/mo
Rent Zestimate®
Find your next renter with Zillow Rental Manager. Plus, with online applications, you can quickly screen prospective tenants – for free.
$2,201/mo
Rent Zestimate®
Refinance and save
$2,625/mo
Est. payment
Refinancing to a lower rate could help reduce your monthly payments and save thousands over the life of the loan.
$2,625/mo
Est. payment
Explore your selling options
Work with a Zillow partner agent
Leverage their expertise and Zillow's premium Showcase listings to get your home seen by more buyers.
Get startedList with your own agent
Get your home in front of millions of buyers by listing it on Zillow.
Learn how to do itSell it yourself
Take full control of how buyers see your home on Zillow by listing For Sale by Owner (FSBO).
List your homeWhat's special
Serene and clean communityBeautiful landscapingGenerous quarter-acre lotMountain viewsFresh paintSpacious unfinished basementOpen floor plan
Zillow last checked:
Listing updated:
Listed by:
Derek Greene 860-560-1006,
The Greene Realty Group
Bought with:
Jeff Smith, RS344368
Keller Williams Keystone Realty
Source: Bright MLS,MLS#: PAYK2084938
Facts & features
Interior
Bedrooms & bathrooms
- Bedrooms: 4
- Bathrooms: 3
- Full bathrooms: 2
- 1/2 bathrooms: 1
- Main level bathrooms: 1
Rooms
- Room types: Living Room, Dining Room, Bedroom 2, Bedroom 3, Bedroom 4, Kitchen, Family Room, Basement, Bedroom 1, Full Bath, Half Bath
Bedroom 1
- Features: Ceiling Fan(s), Flooring - Other
- Level: Upper
Bedroom 2
- Features: Ceiling Fan(s), Flooring - Other
- Level: Upper
Bedroom 3
- Features: Ceiling Fan(s), Flooring - Other
- Level: Upper
Bedroom 4
- Features: Ceiling Fan(s), Flooring - Other, Walk-In Closet(s)
- Level: Upper
Basement
- Features: Basement - Unfinished
- Level: Lower
Dining room
- Features: Dining Area, Flooring - HardWood
- Level: Main
Family room
- Features: Flooring - HardWood
- Level: Main
Other
- Features: Flooring - Vinyl
- Level: Upper
Other
- Features: Flooring - Vinyl, Bathroom - Tub Shower
- Level: Upper
Half bath
- Features: Flooring - HardWood
- Level: Main
Kitchen
- Features: Breakfast Bar, Granite Counters, Double Sink, Flooring - Tile/Brick, Kitchen Island
- Level: Main
Living room
- Features: Flooring - HardWood
- Level: Main
Heating
- Heat Pump, Central, Forced Air, Geothermal
Cooling
- Central Air, Ceiling Fan(s), Geothermal
Appliances
- Included: Built-In Range, Microwave, Dishwasher, Dryer, Energy Efficient Appliances, ENERGY STAR Qualified Washer, ENERGY STAR Qualified Dishwasher, ENERGY STAR Qualified Freezer, ENERGY STAR Qualified Refrigerator, Freezer, Oven/Range - Electric, Refrigerator, Stainless Steel Appliance(s), Cooktop, Washer, Water Heater, Electric Water Heater
- Laundry: In Basement, Has Laundry
Features
- Ceiling Fan(s), Dining Area, Open Floorplan, Formal/Separate Dining Room, Kitchen - Gourmet, Kitchen Island, Recessed Lighting, Sauna, Bathroom - Tub Shower, Upgraded Countertops, Walk-In Closet(s), Dry Wall, Tray Ceiling(s)
- Flooring: Ceramic Tile, Hardwood, Luxury Vinyl, Wood
- Doors: Insulated, Sliding Glass
- Windows: Double Hung, Energy Efficient, ENERGY STAR Qualified Windows, Insulated Windows
- Basement: Interior Entry,Exterior Entry,Concrete,Rear Entrance,Space For Rooms,Unfinished,Walk-Out Access,Windows
- Has fireplace: No
Interior area
- Total structure area: 1,800
- Total interior livable area: 1,800 sqft
- Finished area above ground: 1,800
- Finished area below ground: 0
Property
Parking
- Total spaces: 2
- Parking features: Garage Faces Front, Garage Door Opener, Asphalt, Lighted, Driveway, Private, Secured, Attached, Off Street
- Attached garage spaces: 2
- Has uncovered spaces: Yes
Accessibility
- Accessibility features: >84" Garage Door
Features
- Levels: Two
- Stories: 2
- Patio & porch: Deck, Patio
- Pool features: None
- Has view: Yes
- View description: Street, Trees/Woods
Lot
- Size: 9,583 Square Feet
- Features: Front Yard, Landscaped, Rear Yard, Suburban, Unknown Soil Type
Details
- Additional structures: Above Grade, Below Grade
- Parcel number: 240003700370000000
- Zoning: R3
- Special conditions: Standard
Construction
Type & style
- Home type: SingleFamily
- Architectural style: Colonial
- Property subtype: Single Family Residence
Materials
- Vinyl Siding
- Foundation: Active Radon Mitigation, Block
- Roof: Asphalt
Condition
- Excellent
- New construction: No
- Year built: 2012
Utilities & green energy
- Sewer: Public Sewer
- Water: Public
Community & HOA
Community
- Security: Carbon Monoxide Detector(s), Smoke Detector(s)
- Subdivision: Fox Run Creek
HOA
- Has HOA: Yes
- Services included: Common Area Maintenance, Management, Reserve Funds, Road Maintenance, Snow Removal
- HOA fee: $100 quarterly
Location
- Region: Dover
- Municipality: DOVER TWP
Financial & listing details
- Price per square foot: $208/sqft
- Tax assessed value: $173,150
- Annual tax amount: $5,680
- Date on market: 7/11/2025
- Listing agreement: Exclusive Agency
- Listing terms: Cash,Conventional,FHA,VA Loan
- Ownership: Fee Simple
- Road surface type: Black Top, Paved
Price history
| Date | Event | Price |
|---|---|---|
| 8/29/2025 | Sold | $375,000+8.7%$208/sqft |
Source:  Bright MLS #PAYK2084938 Report a problem Bright MLS #PAYK2084938 Report a problem | ||
| 7/14/2025 | Pending sale | $345,000$192/sqft |
Source: Bright MLS #PAYK2084938 Report a problem | ||
| 7/11/2025 | Listed for sale | $345,000+97.1%$192/sqft |
Source: Bright MLS #PAYK2084938 Report a problem | ||
| 10/31/2012 | Sold | $175,000-2.7%$97/sqft |
Source: Public Record Report a problem | ||
| 6/15/2012 | Listing removed | $179,900$100/sqft |
Source: Professional Realty Associates Report a problem | ||
| 6/13/2012 | Price change | $179,900-2.6%$100/sqft |
Source: Professional Realty Associates Report a problem | ||
| 3/26/2012 | Price change | $184,650+1.7%$103/sqft |
Source: Professional Realty Associates Report a problem | ||
| 3/21/2012 | Price change | $181,650-1.6%$101/sqft |
Source: Professional Realty Associates Report a problem | ||
| 2/20/2012 | Price change | $184,550-6.1%$103/sqft |
Source: Professional Realty Associates Report a problem | ||
| 7/1/2011 | Listed for sale | $196,600$109/sqft |
Source: Professional Realty Associates #21100244 Report a problem | ||
Public tax history
| Year | Property taxes | Tax assessment |
|---|---|---|
| 2025 | $5,681 +0.9% | $173,150 |
| 2024 | $5,629 | $173,150 |
| 2023 | $5,629 +8% | $173,150 |
| 2022 | $5,214 -2.6% | $173,150 |
| 2021 | $5,353 +3.6% | $173,150 |
| 2020 | $5,167 +1.3% | $173,150 |
| 2019 | $5,103 +2.6% | $173,150 |
| 2018 | $4,975 +366.5% | $173,150 |
| 2017 | $1,067 | $173,150 |
| 2016 | -- | $173,150 |
| 2015 | -- | $173,150 |
| 2014 | -- | $173,150 |
| 2013 | -- | $173,150 +562.1% |
| 2012 | -- | $26,150 |
| 2011 | -- | $26,150 |
| 2010 | -- | $26,150 |
| 2009 | -- | $26,150 |
| 2008 | -- | $26,150 |
| 2007 | -- | $26,150 |
Find assessor info on the county website
Neighborhood: Weigelstown
Nearby homes
- $374,3004 bd3 ba2.1k sqft1734 Fountain Rock Dr, Dover, PA 17315Off Market

- $426,8003 bd2 ba1.3k sqft1800 Fountain Rock Dr, Dover, PA 17315Off Market

- $498,8203 bd2 ba2.1k sqft1802 Fountain Rock Dr, Dover, PA 17315Sold
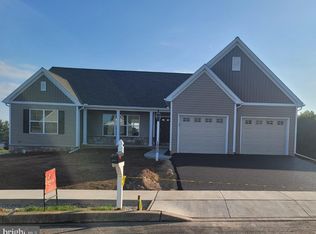
- $336,2004 bd2 ba1.8k sqft1730 Fountain Rock Dr, Dover, PA 17315Off Market
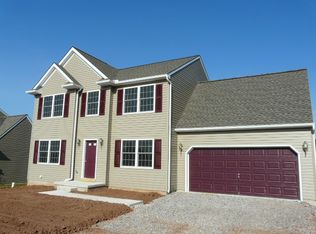
- $371,3004 bd3 ba2k sqft1729 Fountain Rock Dr, Dover, PA 17315Off Market
- $324,4004 bd3 ba1.4k sqft1708 Fountain Rock Dr, Dover, PA 17315Off Market
- $476,700-- bd-- ba16k sqft1708 Fountain Rock Dr, Dover, PA 17315Off Market
- $257,000-- bd-- ba378k sqft1708 Fountain Rock Dr, Dover, PA 17315Off Market
Nearby schools
GreatSchools rating
- 5/10Weigelstown El SchoolGrades: K-5Distance: 1 mi
- 5/10Dover Area Middle SchoolGrades: 6-8Distance: 1.9 mi
- 6/10Dover Area High SchoolGrades: 9-12Distance: 2.3 mi
Schools provided by the listing agent
- Elementary: Weigelstown
- Middle: Dover Area Intrmd
- High: Dover Area
- District: Dover Area
Source: Bright MLS. This data may not be complete. We recommend contacting the local school district to confirm school assignments for this home.


Get pre-qualified for a loan
At Zillow Home Loans, we can pre-qualify you in as little as 5 minutes with no impact to your credit score.An equal housing lender. NMLS #10287.
Sell for more on Zillow
Get a Zillow Showcase℠ listing at no additional cost and you could sell for .
$392,200
2% more
+$7,844
With Zillow Showcase(estimated)
$400,044
- Pennsylvania
- York County
- Dover
- 17315
- Weigelstown
- 1732 Fountain Rock Dr
Nearby cities
Nearby neighborhoods
Nearby zip codes
Other Dover Topics
