Welcome to 1732 Glen Echo Drive, nestled in an exclusive gated community of just four homes. Steps from Nashville’s premier shopping and dining, including Whole Foods, Green Hills Mall, and Hill Center, this home offers unmatched convenience. Surrounded by mature landscaping for privacy, the charming backyard is perfect for pets or entertaining, featuring a newly added outdoor grilling area. The oversized porch features a stunning wood ceiling and a gas fireplace .The picturesque private backyard is a perfect retreat to unwind. The open-concept floor-plan boasts a first-floor primary suite with a massive walk closet with ample storage . Fall in love with the custom built-ins in every room! Oversized bedrooms, each with walk-in closets and luxurious en-suite bathrooms. The chef’s kitchen dazzles with Italian quartz countertops, Carrera marble chevron backsplash, and high-end appliances. Designer touches include Visual Comfort lighting, custom plantation shutters, and pristine hardwood floors throughout. Butlers pantry with a separate sink and tons of storage. The built-in bar features a wine fridge and ice maker highlighted by a custom porcupine quill pendant light. The detached two-car garage enhances the floor-plan with convenient rear entry. Additional features include multiple gas fireplaces , a sweeping roofline, and all-brick construction. Impeccably maintained.
Closed
$1,895,000
1732 Glen Echo Rd, Nashville, TN 37215
4beds
4,636sqft
Single Family Residence, Residential
Built in 2020
3,484 Square Feet Lot
$1,896,100 Zestimate®
$409/sqft
$7,486 Estimated rent
Home value
$1,896,100
$1.80M - $1.99M
$7,486/mo
Zestimate® history
Owner options
List your home for rent
$7,486/mo
Rent Zestimate®
Find your next renter with Zillow Rental Manager. Plus, with online applications, you can quickly screen prospective tenants – for free.
$7,486/mo
Rent Zestimate®
Refinance and save
$9,155/mo
Est. payment
Refinancing to a lower rate could help reduce your monthly payments and save thousands over the life of the loan.
$9,155/mo
Est. payment
Explore your selling options
Work with a Zillow partner agent
Leverage their expertise and Zillow's premium Showcase listings to get your home seen by more buyers.
Get startedList with your own agent
Get your home in front of millions of buyers by listing it on Zillow.
Learn how to do itSell it yourself
Take full control of how buyers see your home on Zillow by listing For Sale by Owner (FSBO).
List your homeWhat's special
Zillow last checked:
Listing updated:
Listed by:
Ivy Vick 615-485-0963,
Compass
Bought with:
Chip Wilkison, 325589
Fridrich & Clark Realty
Source: RealTracs MLS as distributed by MLS GRID,MLS#: 3145371
Facts & features
Interior
Bedrooms & bathrooms
- Bedrooms: 4
- Bathrooms: 5
- Full bathrooms: 4
- 1/2 bathrooms: 1
- Main level bedrooms: 1
Bedroom 1
- Area: 224 Square Feet
- Dimensions: 16x14
Bedroom 2
- Features: Bath
- Level: Bath
- Area: 169 Square Feet
- Dimensions: 13x13
Bedroom 3
- Features: Bath
- Level: Bath
- Area: 182 Square Feet
- Dimensions: 13x14
Bedroom 4
- Features: Bath
- Level: Bath
- Area: 208 Square Feet
- Dimensions: 16x13
Primary bathroom
- Features: Double Vanity
- Level: Double Vanity
Dining room
- Features: Combination
- Level: Combination
- Area: 234 Square Feet
- Dimensions: 18x13
Other
- Features: Other
- Level: Other
- Area: 156 Square Feet
- Dimensions: 13x12
Kitchen
- Features: Pantry
- Level: Pantry
- Area: 252 Square Feet
- Dimensions: 18x14
Living room
- Area: 420 Square Feet
- Dimensions: 20x21
Other
- Features: Office
- Level: Office
- Area: 88 Square Feet
- Dimensions: 11x8
Recreation room
- Features: Second Floor
- Level: Second Floor
- Area: 460 Square Feet
- Dimensions: 20x23
Heating
- Electric, Natural Gas
Cooling
- Central Air, Electric
Appliances
- Included: Electric Oven, Gas Range, Dishwasher, Disposal, Ice Maker, Microwave, Refrigerator
Features
- Entrance Foyer, Extra Closets, Walk-In Closet(s), Wet Bar
- Flooring: Carpet, Wood, Tile
- Basement: Crawl Space
- Number of fireplaces: 2
- Fireplace features: Living Room
Interior area
- Total structure area: 4,636
- Total interior livable area: 4,636 sqft
- Finished area above ground: 4,636
Property
Parking
- Total spaces: 3
- Parking features: Garage Door Opener, Attached/Detached
- Garage spaces: 2
- Uncovered spaces: 1
Features
- Levels: Two
- Stories: 2
- Patio & porch: Patio, Covered, Porch
- Fencing: Back Yard
Lot
- Size: 3,484 Square Feet
- Features: Level
- Topography: Level
Details
- Parcel number: 117152E00100CO
- Special conditions: Standard
- Other equipment: Irrigation System
Construction
Type & style
- Home type: SingleFamily
- Property subtype: Single Family Residence, Residential
Materials
- Brick
- Roof: Asphalt
Condition
- New construction: No
- Year built: 2020
Utilities & green energy
- Sewer: Public Sewer
- Water: Public
- Utilities for property: Electricity Available, Natural Gas Available, Water Available
Community & HOA
Community
- Subdivision: Green Hills
HOA
- Has HOA: Yes
- Services included: Maintenance Grounds
- HOA fee: $275 monthly
Location
- Region: Nashville
Financial & listing details
- Price per square foot: $409/sqft
- Tax assessed value: $1,905,100
- Annual tax amount: $10,665
- Date on market: 3/6/2026
- Electric utility on property: Yes
Price history
| Date | Event | Price |
|---|---|---|
| 5/22/2026 | Sold | $1,895,000-1.6%$409/sqft |
Source:  RealTracs MLS as distributed by MLS GRID #3145371 Report a problem RealTracs MLS as distributed by MLS GRID #3145371 Report a problem | ||
| 3/12/2026 | Contingent | $1,925,000$415/sqft |
Source: RealTracs MLS as distributed by MLS GRID #3145371 Report a problem | ||
| 3/10/2026 | Listed for sale | $1,925,000-3.3%$415/sqft |
Source: RealTracs MLS as distributed by MLS GRID #3145371 Report a problem | ||
| 12/23/2025 | Listing removed | $1,990,000$429/sqft |
Source: RealTracs MLS as distributed by MLS GRID #2998206 Report a problem | ||
| 9/18/2025 | Price change | $1,990,000+37.2%$429/sqft |
Source: RealTracs MLS as distributed by MLS GRID #2998206 Report a problem | ||
| 2/19/2021 | Pending sale | $1,450,000+2.8%$313/sqft |
Source: RealTracs MLS as distributed by MLS GRID #2188668 Report a problem | ||
| 2/1/2021 | Sold | $1,410,000+28.2%$304/sqft |
Source: RealTracs MLS as distributed by MLS GRID #2188668 Report a problem | ||
| 12/5/2016 | Sold | $1,100,000$237/sqft |
Source: Public Record Report a problem | ||
Public tax history
| Year | Property taxes | Tax assessment |
|---|---|---|
| 2025 | $13,402 +25.7% | $476,275 +45.3% |
| 2024 | $10,665 | $327,750 |
| 2023 | $10,665 | $327,750 |
| 2022 | $10,665 -1% | $327,750 |
| 2021 | $10,776 +204% | $327,750 +290.3% |
| 2020 | $3,545 | $83,975 |
| 2019 | -- | -- |
| 2018 | -- | -- |
Find assessor info on the county website
Neighborhood: 37215
Nearby homes
- $1,460,5004 bd5 ba4k sqft1734 Glen Echo Rd, Nashville, TN 37215Off Market
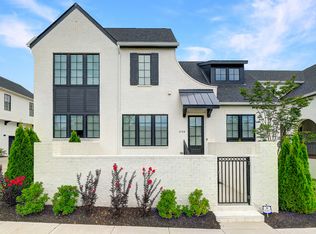
- $1,409,3004 bd3 ba3.6k sqft1730 Glen Echo Rd, Nashville, TN 37215Off Market

- $1,386,3004 bd4 ba3.6k sqft1728 Glen Echo Rd, Nashville, TN 37215Off Market

- $1,587,5004 bd4 ba3.7k sqft1736 Glen Echo Rd, Nashville, TN 37215Off Market
- $1,362,8004 bd3 ba3.6k sqft1726 Glen Echo Rd, Nashville, TN 37215Off Market
- $971,9003 bd2 ba1.9k sqft1755 Hillmont Dr, Nashville, TN 37215Off Market
- $50,600-- bd-- ba-- sqft1753B Hillmont Dr, Nashville, TN 37215Off Market
- $1,199,9003 bd3 ba3.5k sqft1753 Hillmont Dr, Nashville, TN 37215Off Market
Nearby schools
GreatSchools rating
- 9/10Percy Priest Elementary SchoolGrades: K-5Distance: 3.5 mi
- 8/10John T. Moore Middle SchoolGrades: 6-8Distance: 0.9 mi
- 6/10Hillsboro High SchoolGrades: 9-12Distance: 0.3 mi
Schools provided by the listing agent
- Elementary: Percy Priest Elementary
- Middle: John Trotwood Moore Middle
- High: Hillsboro Comp High School
Source: RealTracs MLS as distributed by MLS GRID. This data may not be complete. We recommend contacting the local school district to confirm school assignments for this home.
Get a cash offer in 3 minutes
Find out how much your home could sell for in as little as 3 minutes with a no-obligation cash offer.
Estimated market value
$1,896,100
Get a cash offer in 3 minutes
Find out how much your home could sell for in as little as 3 minutes with a no-obligation cash offer.
Estimated market value
$1,896,100
- Tennessee
- Davidson County
- Nashville
- 37215
- 1732 Glen Echo Rd
Nearby cities
Nearby neighborhoods
Nearby zip codes
Other Nashville Topics
