Skip main navigation
Sold for $339,400
Street View
  • $339,400

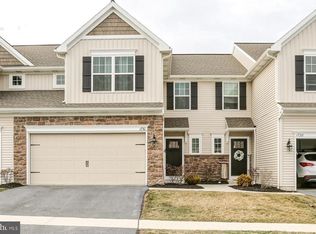
    1732 Haralson Dr, Mechanicsburg, PA 17055

    3beds
    2,186sqft
    Townhouse
    Built in 2016
    -- sqft lot
    $340,700 Zestimate®
    $155/sqft
    $2,423 Estimated rent

    Home value

    $340,700

    Estimated sales range

    Not available

    $2,423/mo

    Zestimate® history
    Loading
    Loading...

    Owner options

    List your home for rent

    $2,423/mo

    Rent Zestimate®

    Find your next renter with Zillow Rental Manager. Plus, with online applications, you can quickly screen prospective tenants – for free.

    Learn more

    $2,423/mo

    Rent Zestimate®

    Refinance and save

    $2,329/mo

    Est. payment

    Refinancing to a lower rate could help reduce your monthly payments and save thousands over the life of the loan.

    See today's rates

    $2,329/mo

    Est. payment

    Explore your selling options

    Work with a Zillow partner agent

    Leverage their expertise and Zillow's premium Showcase listings to get your home seen by more buyers.

    Get started

    List with your own agent

    Get your home in front of millions of buyers by listing it on Zillow.

    Learn how to do it

    Sell it yourself

    Take full control of how buyers see your home on Zillow by listing For Sale by Owner (FSBO).

    List your home

    What's special

    Gas fireplaceTwo-car garageOpen-concept layoutTwo walk-in closetsPrivate bathSpacious primary suiteGranite countertops
    Welcome to 1732 Haralson Drive in Mechanicsburg—an end-unit townhome that combines space, comfort, and low-maintenance living. This 3-bedroom, 2.5-bath home features hardwood floors throughout the first floor, a gas fireplace, and an open-concept layout that flows seamlessly into the dining area—perfect for everyday living and entertaining. The kitchen is finished with granite countertops and offers great functionality within the open design. Upstairs, you’ll find new carpet throughout, along with a spacious primary suite that includes two walk-in closets and a private bath. Step outside to enjoy the back deck, ideal for relaxing or hosting. Additional highlights include a two-car garage, full basement with plenty of space for a home gym or storage, and efficient natural gas heat. The HOA covers snow removal and lawn care, making for easy living year-round. Conveniently located near a large park, this home offers both privacy and access to outdoor space. A well-rounded property in a great location—ready for its next owner.

    Zillow last checked:

    Listing updated:

    Listed by:

    JOHN HENRY 717-580-3374,

    Keller Williams of Central PA

    Bought with:

    Dhru Patel, RS378062

    Coldwell Banker Realty

    Source: Bright MLS,MLS#: PACB2052670MLS Logo

    Facts & features

    Interior

    Bedrooms & bathrooms
    • Bedrooms: 3
    • Bathrooms: 3
    • Full bathrooms: 2
    • 1/2 bathrooms: 1
    • Main level bathrooms: 1
    Basement
    • Area: 1100
    Heating
    • Forced Air, Natural Gas
    Cooling
    • Central Air, Electric
    Appliances
    • Included: Electric Water Heater
    • Laundry: Main Level
    Features
    • Basement: Unfinished,Full
    • Number of fireplaces: 1
    • Fireplace features: Insert, Gas/Propane
    Interior area
    • Total structure area: 3,286
    • Total interior livable area: 2,186 sqft
    • Finished area above ground: 2,186
    • Finished area below ground: 0

    Property

    Parking
    • Total spaces: 4
    • Parking features: Garage Faces Front, Inside Entrance, Asphalt, Attached, Driveway, On Street
    • Attached garage spaces: 2
    • Uncovered spaces: 2
    Accessibility
    • Accessibility features: 2+ Access Exits
    Features
    • Levels: Two
    • Stories: 2
    • Pool features: None
    Details
    • Additional structures: Above Grade, Below Grade
    • Parcel number: 42100256295UT30
    • Zoning: RESIDENTIAL
    • Special conditions: Standard

    Construction

    Type & style
    • Home type: Townhouse
    • Architectural style: Traditional
    • Property subtype: Townhouse
    Materials
    • Stone, Vinyl Siding, Stick Built
    • Foundation: Concrete Perimeter
    • Roof: Architectural Shingle
    Condition
    • New construction: No
    • Year built: 2016

    Utilities & green energy

    • Sewer: Public Sewer
    • Water: Public

    Community & HOA

    Community
    • Subdivision: Orchard Glen
    HOA
    • Has HOA: Yes
    • Services included: Snow Removal, Maintenance Grounds
    • HOA fee: $155 monthly
    Location
    • Region: Mechanicsburg
    • Municipality: UPPER ALLEN TWP

    Financial & listing details

    • Price per square foot: $155/sqft
    • Tax assessed value: $232,100
    • Annual tax amount: $5,262
    • Date on market: 4/17/2026
    • Listing agreement: Exclusive Right To Sell
    • Listing terms: Cash,Conventional,FHA,VA Loan
    • Ownership: Fee Simple

    Price history

    DateEventPrice
    5/14/2026Sold$339,400-0.1%$155/sqft
    Source: Bright MLS #PACB2052670 Report a problem
    4/22/2026Pending sale$339,900$155/sqft
    Source: Bright MLS #PACB2052670 Report a problem
    4/17/2026Listed for sale$339,900+36%$155/sqft
    Source: Bright MLS #PACB2052670 Report a problem
    11/1/2016Sold$249,990-54.5%$114/sqft
    Source: Public Record Report a problem
    10/19/2015Sold$550,000$252/sqft
    Source: Public Record Report a problem

    Public tax history

    YearProperty taxesTax assessment
    2025$5,092 +5.9%$232,100
    2024$4,808 +2.4%$232,100
    2023$4,693 +2.8%$232,100
    2022$4,567 +0.5%$232,100
    2021$4,544 +5.3%$232,100
    2020$4,315 +285.7%$232,100
    2019$1,119 -72.9%$232,100
    2018$4,135 $232,100
    2017-- $232,100 +4542%
    2016-- $5,000
    2015-- $5,000
    2014-- $5,000
    Find assessor info on the county website

    Neighborhood: 17055

    Nearby schools

    GreatSchools rating
    Schools provided by the listing agent
    • Middle: Mechanicsburg
    • High: Mechanicsburg Area
    • District: Mechanicsburg Area

    Source: Bright MLS. This data may not be complete. We recommend contacting the local school district to confirm school assignments for this home.

    Sell for more on Zillow
    Get a Zillow Showcase℠ listing at no additional cost and you could sell for .
    $340,700
    2% more
    +$6,814
    With Zillow Showcase(estimated)
    $347,514
    Sell for more on Zillow
    Get a Zillow Showcase℠ listing at no additional cost and you could sell for .
    $340,700
    2% more
    +$6,814
    With Zillow Showcase(estimated)
    $347,514