Skip main navigation
Sold for $1,825,000
  • $1,825,000

    1732 Hickory Gate Dr N, Dunedin, FL 34698

    5beds
    5,885sqft
    Single Family Residence
    Built in 1975
    1.21 Acres Lot
    $1,770,300 Zestimate®
    $310/sqft
    $7,614 Estimated rent

    Home value

    $1,770,300

    $1.59M - $1.97M

    $7,614/mo

    Zestimate® history
    Loading
    Loading...

    Owner options

    List your home for rent

    $7,614/mo

    Rent Zestimate®

    Find your next renter with Zillow Rental Manager. Plus, with online applications, you can quickly screen prospective tenants – for free.

    Learn more

    $7,614/mo

    Rent Zestimate®

    Refinance and save

    $12,555/mo

    Est. payment

    Refinancing to a lower rate could help reduce your monthly payments and save thousands over the life of the loan.

    See today's rates

    $12,555/mo

    Est. payment

    Explore your selling options

    Work with a Zillow partner agent

    Leverage their expertise and Zillow's premium Showcase listings to get your home seen by more buyers.

    Get started

    List with your own agent

    Get your home in front of millions of buyers by listing it on Zillow.

    Learn how to do it

    Sell it yourself

    Take full control of how buyers see your home on Zillow by listing For Sale by Owner (FSBO).

    List your home

    What's special

    Gated areaCustom chicken coopModern wet-room designPrivate entranceAbundance of natural lightQuartz waterfall countertopsSparkling pool
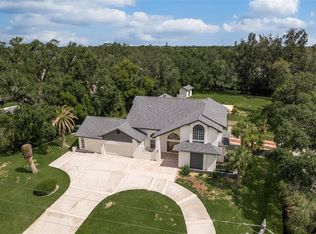
    Love at first sight is real when you step into this exceptional luxury estate in the heart of Dunedin, Florida. Nestled on 1.2 acres of lush, meticulously maintained grounds, this 5,885 sq. ft. masterpiece offers 5 bedrooms, 5.5 bathrooms, and a perfect blend of modern elegance, rustic charm, and high-end updates. From the moment you step through the majestic double wood doors, you're greeted by soaring ceilings, stunning wood beams, and an abundance of natural light. The formal living room, with its grand wood-burning fireplace, creates an atmosphere perfect for both elegant entertaining and everyday comfort. To the left, a beautifully designed library provides an ideal retreat for reading, work, or quiet relaxation. The chef’s kitchen is both stylish and functional, featuring double ovens, a gas range island with a custom hood, and ample storage. A built-in breakfast nook offers serene views of the backyard and pool, while large sliders open all the way to the expansive patio, blending indoor and outdoor living. The kitchen seamlessly flows into the cozy family room and a large dining area, both with sliders that open to the patio, enhancing the connection to the outdoor space. Adjacent to the dining area is the custom-built wet bar and coffee bar, designed with sleek stainless-steel countertops, a mini refrigerator, and ample cabinetry—perfect for both entertaining and daily use. Toward the back of the home, you’ll find the remodeled office and gym space, both updated in 2020. The office features custom wood cabinetry and quartz waterfall countertops, creating a peaceful and functional space for work or creativity. The gym offers a spacious area for fitness, and the private bathroom off the gym has been completely renovated, with a luxurious walk-in shower for relaxation. Also located downstairs is a spacious guest suite (or mother-in-law suite/playroom) with a private entrance and ensuite bathroom. This space includes built-in storage, making it ideal for extended stays or multi-generational living. Upstairs, the primary suite is a true sanctuary, featuring a beautiful wood-burning fireplace, custom built-ins, and a private loft/office space. The spa-inspired ensuite bathroom includes a walk-in shower, large soaking tub, dual-sink vanity, and an expansive walk-in closet. The additional upstairs bedrooms are generously sized, with custom closets and picturesque front yard views. The hallway bathroom, fully renovated in 2021, features a modern wet-room design with a dual-sink vanity, walk-in shower, and soaking tub. The outdoor space is a true paradise oasis, offering a sparkling pool surrounded by lush landscaping, a charming pergola with seating, and a sprawling open lawn. Whether basking in the sun by the pool or hosting gatherings, the outdoor area creates a serene setting that elevates the home to an exceptional level of beauty and tranquility. For those embracing a non-HOA lifestyle, the custom chicken coop and gated area not only add charm to the property but also provide the added benefit of providing a steady supply of fresh, homegrown eggs right from your own backyard. This one-of-a-kind home is a rare opportunity to own a private luxury retreat, conveniently located near the best of Dunedin. With unparalleled craftsmanship, elegant design, and an outdoor retreat like no other, this estate is a true gem. Fall in love with your next home today—schedule your private tour and experience the magic of this extraordinary estate!

    Zillow last checked:

    Listing updated:

    Listing Provided by:

    Ali Keller 727-804-9407,

    DALTON WADE INC 888-668-8283

    Bought with:

    Matt Sharp, 3089192

    EQUITY PRO REALTY

    Source: Stellar MLS,MLS#: TB8362999MLS LogoOriginating MLS: Suncoast Tampa

    Facts & features

    Interior

    Bedrooms & bathrooms
    • Bedrooms: 5
    • Bathrooms: 6
    • Full bathrooms: 5
    • 1/2 bathrooms: 1
    Primary bedroom
    • Features: En Suite Bathroom, Walk-In Closet(s)
    • Level: Second
    • Area: 313.5 Square Feet
    • Dimensions: 19x16.5
    Primary bathroom
    • Features: Dual Sinks, Walk-In Closet(s)
    • Level: Second
    • Area: 193.75 Square Feet
    • Dimensions: 15.5x12.5
    Kitchen
    • Features: Kitchen Island
    • Level: First
    • Area: 285 Square Feet
    • Dimensions: 15x19
    Living room
    • Level: First
    • Area: 504.9 Square Feet
    • Dimensions: 29.7x17
    Heating
    • Central, Electric
    Cooling
    • Central Air
    Appliances
    • Included: Oven, Dishwasher, Disposal, Dryer, Range, Range Hood, Refrigerator, Tankless Water Heater, Washer, Water Softener, Wine Refrigerator
    • Laundry: Inside, Laundry Room, Upper Level
    Features
    • Accessibility Features, Built-in Features, Ceiling Fan(s), Eating Space In Kitchen, High Ceilings, PrimaryBedroom Upstairs, Solid Surface Counters, Solid Wood Cabinets, Stone Counters, Thermostat, Walk-In Closet(s), Wet Bar, In-Law Floorplan
    • Flooring: Bamboo, Engineered Hardwood, Porcelain Tile, Tile
    • Doors: Outdoor Shower, Sliding Doors
    • Windows: Storm Window(s), Shutters, Skylight(s), Window Treatments
    • Has fireplace: Yes
    • Fireplace features: Living Room, Master Bedroom, Wood Burning
    Interior area
    • Total structure area: 7,096
    • Total interior livable area: 5,885 sqft

    Property

    Parking
    • Total spaces: 2
    • Parking features: Garage Faces Side, Guest
    • Attached garage spaces: 2
    Accessibility
    • Accessibility features: Accessible Bedroom
    Features
    • Levels: Two
    • Stories: 2
    • Patio & porch: Covered, Enclosed, Patio, Rear Porch, Screened
    • Exterior features: Irrigation System, Lighting, Outdoor Shower, Storage
    • Has private pool: Yes
    • Pool features: In Ground
    • Spa features: In Ground
    • Fencing: Chain Link,Wood
    Lot
    • Size: 1.21 Acres
    • Dimensions: 140 x 368
    Details
    • Additional structures: Shed(s)
    • Parcel number: 132815845820040040
    • Special conditions: None

    Construction

    Type & style
    • Home type: SingleFamily
    • Property subtype: Single Family Residence
    Materials
    • Block, Concrete, Wood Frame
    • Foundation: Slab
    • Roof: Shingle
    Condition
    • New construction: No
    • Year built: 1975

    Utilities & green energy

    • Sewer: Public Sewer
    • Water: Public
    • Utilities for property: BB/HS Internet Available, Cable Available, Electricity Connected, Natural Gas Connected, Public, Sewer Connected, Sprinkler Recycled, Water Connected

    Community & neighborhood

    Location
    • Region: Dunedin
    • Subdivision: SPANISH TRAILS

    HOA & financial

    HOA
    • Has HOA: No
    Other fees
    • Pet fee: $0 monthly
    Other financial information
    • Total actual rent: 0

    Other

    Other facts
    • Listing terms: Cash,Conventional
    • Ownership: Fee Simple
    • Road surface type: Asphalt

    Price history

    DateEventPrice
    5/14/2025Sold$1,825,000-3.7%$310/sqft
    Source: Stellar MLS #TB8362999 Report a problem
    3/30/2025Pending sale$1,895,000$322/sqft
    Source: Stellar MLS #TB8362999 Report a problem
    3/21/2025Listed for sale$1,895,000+110.6%$322/sqft
    Source: Stellar MLS #TB8362999 Report a problem
    9/30/2015Sold$900,000-10%$153/sqft
    Source: Stellar MLS #U7717629 Report a problem
    11/26/2014Listed for sale$1,000,000-9.1%$170/sqft
    Source: Coastal Properties Group International, LLC #U7717629 Report a problem
    7/30/2009Listing removed$1,100,000$187/sqft
    Source: NRT Florida #7396564 Report a problem
    2/7/2009Listed for sale$1,100,000$187/sqft
    Source: NRT Florida #7396564 Report a problem

    Public tax history

    YearProperty taxesTax assessment
    2024$13,100 +1.2%$803,262 +3%
    2023$12,940 +2.5%$779,866 +3%
    2022$12,624 -1.6%$757,151 +3%
    2021$12,833 +0%$735,098 +1.4%
    2020$12,827 +1.5%$724,949 +2.3%
    2019$12,637 $708,650 +1.9%
    2018$12,637 +1.2%$695,437 +2.1%
    2017$12,493 +1.2%$681,133 +2.1%
    2016$12,341 +36.8%$667,123 +36.7%
    2015$9,021 +2.4%$488,002 +0.8%
    2014$8,809 +0.4%$484,129 +1.5%
    2013$8,773 +3.6%$476,974 +1.7%
    2012$8,464 $469,001 +3%
    2011-- $455,341 +1.5%
    2010-- $448,612 +2.7%
    2009-- $436,818 +0.1%
    2008$8,355 $436,382 +3%
    2007-- $423,672 -29.5%
    2005-- $600,700 +5.1%
    2004$8,629 +1.3%$571,600 +17.5%
    2003$8,515 +5.3%$486,300 +7.6%
    2002$8,087 $451,900 +5.6%
    2001$8,087 +12.9%$427,800 +3.6%
    2000$7,163 $412,900

    Find assessor info on the county website

    Neighborhood: 34698

    Nearby schools

    GreatSchools rating
    Get a cash offer in 3 minutes
    Find out how much your home could sell for in as little as 3 minutes with a no-obligation cash offer.
    Estimated market value
    $1,770,300
    Get a cash offer in 3 minutes
    Find out how much your home could sell for in as little as 3 minutes with a no-obligation cash offer.
    Estimated market value
    $1,770,300