Welcome home to a thoughtfully designed Jackson II floor plan tucked into the sought-after Reserve at Hickory Creek in Hardin Valley. Built in 2026 with 2,754 square feet, five bedrooms, and three full baths, this two-story traditional was made for the way today's families really live: open, easy, and full of light.
The heart of the home is an open-concept kitchen and family room, where a stone fireplace anchors the gathering space and a large island in the kitchen with beautiful cabinetry, granite, and stainless appliances makes week night dinners and weekend entertaining effortless. A bayed breakfast area and triple atrium door spill out to a 14x12 covered patio, ready for morning coffee or al fresco suppers. A main-level guest suite, drop zone off the garage, and convenient utility room add real-world practicality. Upstairs, a balcony overlook leads to a primary retreat with tray ceiling, garden tub, fully tiled shower, and an enormous walk-in closet. Three additional bedrooms share a hall bath. Community pool, Hardin Valley schools, and quick access to Pellissippi Parkway round out a home that simply feels right.
Closed
Zillow last checked:
Listing updated:
Bought with:
Ryan S Evans, 381629
Young Marketing Group, Realty Executives
Carl Young, 337453
Source: East Tennessee Realtors,MLS#: 1341878
Price history
| Date | Event | Price |
|---|---|---|
| 10/21/2026 | Sold | $635,000$229/sqft |
Source:  East Tennessee Realtors #1341878 Report a problem East Tennessee Realtors #1341878 Report a problem | ||
| 9/13/2026 | Pending sale | $635,000$229/sqft |
Source: East Tennessee Realtors #1341878 Report a problem | ||
| 8/21/2026 | Price change | $635,000-2.3%$229/sqft |
Source: East Tennessee Realtors #1341878 Report a problem | ||
| 8/14/2026 | Listed for sale | $650,000$235/sqft |
Source: East Tennessee Realtors #1341878 Report a problem | ||
| 8/4/2026 | Pending sale | $650,000$235/sqft |
Source: East Tennessee Realtors #1341878 Report a problem | ||
| 7/29/2026 | Listed for sale | $650,000$235/sqft |
Source: East Tennessee Realtors #1341878 Report a problem | ||
| 7/10/2026 | Pending sale | $650,000$235/sqft |
Source: East Tennessee Realtors #1341878 Report a problem | ||
| 7/1/2026 | Price change | $650,000-2.3%$235/sqft |
Source: East Tennessee Realtors #1341878 Report a problem | ||
| 6/17/2026 | Price change | $665,000-1.5%$240/sqft |
Source: East Tennessee Realtors #1341878 Report a problem | ||
| 5/21/2026 | Listed for sale | $675,000+8%$244/sqft |
Source: East Tennessee Realtors #1341878 Report a problem | ||
| 7/22/2024 | Sold | $625,000+0%$226/sqft |
Source: Public Record Report a problem | ||
| 5/28/2024 | Listed for sale | $624,900$226/sqft |
Source: My State MLS #11283528 Report a problem | ||
| 5/18/2024 | Listing removed | -- |
Source:  GSMAR, GSMMLS #300294 Report a problem GSMAR, GSMMLS #300294 Report a problem | ||
| 4/24/2024 | Pending sale | $624,900$226/sqft |
Source: East Tennessee Realtors #1258665 Report a problem | ||
| 4/16/2024 | Price change | $624,900-4.4%$226/sqft |
Source: GSMAR, GSMMLS #300294 Report a problem | ||
| 4/11/2024 | Price change | $654,000-5.9%$236/sqft |
Source: GSMAR, GSMMLS #300294 Report a problem | ||
| 4/9/2024 | Listed for sale | $695,000+22%$251/sqft |
Source: GSMAR, GSMMLS #300294 Report a problem | ||
| 6/9/2022 | Sold | $569,900$206/sqft |
Source: East Tennessee Realtors #1184957 Report a problem | ||
| 4/6/2022 | Pending sale | $569,900$206/sqft |
Source: East Tennessee Realtors #1184957 Report a problem | ||
| 3/24/2022 | Listed for sale | $569,900$206/sqft |
Source: East Tennessee Realtors #1184957 Report a problem | ||
Nearby homes
- $617,3964 bd3 ba2.6k sqft1726 Hickory Reserve Rd #16, Knoxville, TN 37932Sold
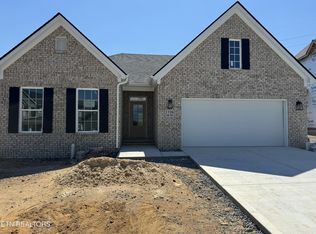
- $617,3964 bd3 ba2.6k sqft1726 Hickory Reserve Rd, Knoxville, TN 37932Sold

- $653,3005 bd3 ba2.7k sqft1732 Hickory Reserve Rd LOT 17, Knoxville, TN 37932Off Market
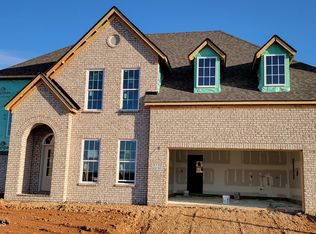
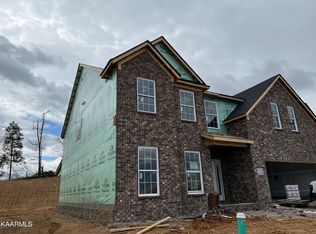
- $735,3005 bd4 ba3.4k sqft1744 Hickory Reserve Rd LOT 19, Knoxville, TN 37932Off Market
Get a cash offer in 3 minutes
Find out how much your home could sell for in as little as 3 minutes with a no-obligation cash offer.
Estimated market value
$633,200
