Skip main navigation
Active
  • $465,000

    1732 Jackson Ave, Ann Arbor, MI 48103

    2beds
    1,344sqft
    : 
    Loading
    Get pre-qualified
    Single Family Residence
    Built in 1929
    7,840 Square Feet Lot
    $453,400 Zestimate®
    $346/sqft
    $-- HOA

    What's special

    Thoughtfully restoredCozy fireplaceFully fenced backyardFull of characterElevated lotClassic architectural detailsDormer windows
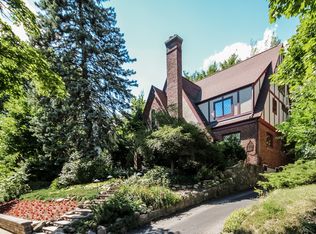
    Thoughtfully restored and full of character, this charming 1929 home sits on an elevated lot in a highly walkable west side Ann Arbor location with exceptional access to downtown, nearby parks, and I-94. The home offers 2 bedrooms and 1.5 bathrooms across 1,344 square feet, with flexible living space including an office in the partially finished lower level. Classic architectural details including original hardwood floors, dormer windows, and a cozy fireplace highlight the home's historic charm. A dramatic floor to ceiling doorwall fills the family room with natural light and creates a seamless connection to the backyard. Both bathrooms have been fully remodeled. The upper level hardwood floors have been refinished, lighting has been updated throughout much of the home. The fully fenced backyard has been completely redesigned into a private outdoor retreat. This is a home you will truly come to love and cherish. 'Home Energy Score of 2. Download report at stream.a2gov.org
    10 days
    |
    422
    |
    59
    |

    Zillow last checked:

    Listing updated:

    Listed by:

    Darlene McLane Dresch 734-260-3453,

    Keller Williams Ann Arbor Mrkt 734-995-9400,

    Nichlas Frankiewicz 574-904-4052,

    Keller Williams Ann Arbor Mrkt

    Source: MichRIC,MLS#: 26034163MLS Logo

    Loading...

      Facts & features

      Interior

      Bedrooms & bathrooms
      • Bedrooms: 2
      • Bathrooms: 2
      • Full bathrooms: 1
      • 1/2 bathrooms: 1
      Primary bedroom
      • Level: Upper
      • Area: 27048
      • Dimensions: 138.00 x 196.00
      Bedroom 2
      • Level: Upper
      • Area: 28812
      • Dimensions: 147.00 x 196.00
      Bathroom 1
      • Level: Upper
      • Area: 7424
      • Dimensions: 128.00 x 58.00
      Bathroom 2
      • Level: Main
      • Area: 2754
      • Dimensions: 81.00 x 34.00
      Dining room
      • Level: Main
      • Area: 19320
      • Dimensions: 138.00 x 140.00
      Kitchen
      • Level: Main
      • Area: 25311
      • Dimensions: 177.00 x 143.00
      Living room
      • Level: Main
      • Area: 40131
      • Dimensions: 273.00 x 147.00
      Office
      • Level: Upper
      • Area: 5568
      • Dimensions: 96.00 x 58.00
      Office
      • Level: Basement
      • Area: 13029
      • Dimensions: 101.00 x 129.00
      Recreation
      • Level: Basement
      • Area: 34191
      • Dimensions: 261.00 x 131.00
      Utility room
      • Level: Basement
      • Area: 62050
      • Dimensions: 365.00 x 170.00
      Heating
      • Forced Air
      Cooling
      • Central Air
      Appliances
      • Included: Humidifier, Dishwasher, Disposal, Dryer, Freezer, Oven, Range, Refrigerator
      • Laundry: Electric Dryer Hookup, Gas Dryer Hookup, Lower Level, Sink, Washer Hookup
      Features
      • Ceiling Fan(s), Center Island
      • Flooring: Wood
      • Basement: Full
      • Number of fireplaces: 1
      • Fireplace features: Family Room, Wood Burning
      Interior area
      • Total structure area: 1,344
      • Total interior livable area: 1,344 sqft
      • Finished area below ground: 324

      Property

      Parking
      • Total spaces: 1
      • Parking features: Detached
      • Garage spaces: 1
      Features
      • Stories: 1
      Lot
      • Size: 7,840 Square Feet
      • Dimensions: 59 x 130 x 60 x 130
      • Features: Sidewalk, Shrubs/Hedges
      Details
      • Parcel number: 090930117004
      • Zoning description: R2A

      Construction

      Type & style
      • Home type: SingleFamily
      • Architectural style: Cape Cod
      • Property subtype: Single Family Residence
      Materials
      • Wood Siding
      • Roof: Shingle
      Condition
      • New construction: No
      • Year built: 1929

      Utilities & green energy

      • Sewer: Public Sewer
      • Water: Public
      • Utilities for property: Phone Connected, Natural Gas Connected, Cable Connected

      Community & HOA

      HOA
      • Amenities included: Laundry
      Location
      • Region: Ann Arbor

      Financial & listing details

      • Price per square foot: $346/sqft
      • Tax assessed value: $189,425
      • Annual tax amount: $9,810
      • Date on market: 7/7/2026
      • Listing terms: Cash,FHA,VA Loan,Conventional
      • Road surface type: Paved

        Estimated market value

        $453,400

        $431,000 - $476,000

        $2,862/mo

        Price history

        DateEventPrice
        7/7/2026Listed for sale$465,000$346/sqft
        Source: MichRIC #26034163 Report a problem
        7/2/2026Listing removed$465,000$346/sqft
        Source: Realcomp II #81026029044 Report a problem
        6/12/2026Listed for sale$465,000-5.1%$346/sqft
        Source: MichRIC #26029044 Report a problem
        6/12/2026Listing removed$490,000$365/sqft
        Source: MichRIC #26012948 Report a problem
        5/14/2026Price change$490,000-2%$365/sqft
        Source: MichRIC #26012948 Report a problem
        4/24/2026Listed for sale$500,000$372/sqft
        Source: MichRIC #26012948 Report a problem
        4/11/2026Contingent$500,000$372/sqft
        Source: Realcomp II #81026012948 Report a problem
        4/7/2026Listed for sale$500,000+69.5%$372/sqft
        Source: MichRIC #26012948 Report a problem
        4/21/2017Sold$295,000-1.7%$219/sqft
        Source: Agent Provided Report a problem
        3/22/2017Pending sale$300,000$223/sqft
        Source: Keller Williams - Ann Arbor #217019597 Report a problem
        3/15/2017Listed for sale$300,000+57.9%$223/sqft
        Source: Keller Williams Ann Arbor Market Center #217019597 Report a problem
        8/20/2012Sold$190,000$141/sqft
        Source: MichRIC #23056282 Report a problem

        Public tax history

        YearProperty taxesTax assessment
        2025$9,583 $200,200 +11.9%
        2024-- $178,900 +3.1%
        2023-- $173,600 -0.6%
        2022-- $174,600 +2.3%
        2021-- $170,600 +0.8%
        2020$8,025 $169,200 +9%
        2019-- $155,200 +2.8%
        2018-- $150,900 +5%
        2017$5,345 $143,700 +29.7%
        2016$5,345 +5%$110,782 +0.3%
        2015$5,090 $110,451 +3.2%
        2014$5,090 $107,000
        2013$5,090 $107,000 +13.7%
        2012-- $94,070 +2.7%
        2011-- $91,597 +1.7%
        2010-- $90,066 -0.3%
        2009-- $90,338 +4.4%
        2008-- $86,531 +2.3%
        2007-- $84,586 -25.7%
        2005-- $113,800 +6.4%
        2004-- $107,000 +5.4%
        2003-- $101,500 +23%
        2002$3,371 +41.8%$82,500 +10.4%
        2001$2,378 +13.6%$74,700 +7%
        2000$2,093 $69,800 +8.9%
        1999-- $64,100
        Find assessor info on the county website

        Monthly payment

        Est. payment

        Payment breakdown

        Explore the cost of this home by adjusting the details. Changes won't be saved.
        All calculations are estimates and provided by Zillow, Inc. for informational purposes only. Actual amounts may vary.
        HOA fees may include property taxes on listings classified as Co-Ops. Contact the listing agent and/or owner for fee details.
        Mortgage interest rates are dependent on a number of factors, including credit score, down payment, and repayment length. Interest rate data provided by Zillow Group Marketplace, Inc. as of 1/1/1970 from various mortgage lenders with which we have lead or other similar arrangements; the Estimated Payment is an average of those rates.
        See how much you could borrow to make a competitive offer.

        Climate risks

        Neighborhood: Haisley

        Getting around

        66 / 100
        Somewhat Walkable
        43 / 100
        Some Transit
        79 / 100
        Very Bikeable

        Nearby schools

        GreatSchools rating
        Schools provided by the listing agent
        • Elementary: Haisley Elementary School
        • Middle: Forsythe Middle School
        • High: Skyline High School

        Source: MichRIC. This data may not be complete. We recommend contacting the local school district to confirm school assignments for this home.

        A local agent can set up tours, give advice and negotiate with sellers.

        Browse local experts

        Similar homes