All you have to do is bring your furniture and family. Every surface of this stunning 5-bedroom custom home has been thoughtfully renovated with high-quality materials & exceptional craftsmanship.The less than one year-old roof & HVAC system offer peace of mind, the newer black framed windows offer quaint charm, the 12 foot island and ample gathering space between kitchen and living areas offer an entertainer’s
dream, and the hand scraped hardwood floors offer a rustic luxury that will never grow old. The Old Chicago brick fireplace and kitchen backsplash add timeless warmth & classic comfort to the home you’ll never want to leave. Just beyond the bay-window seat & beautiful French back door, you’ll find a private oasis featuring a Claffey-built lap pool and spa, complete with water features & a chiller for those hot Texas summers. You’ll be surrounded by mature trees, lush landscaping, and a serenity so relaxing you’ll forget about laundry and dinner. Inside, a flexible 2-story layout with abundant natural light, spacious living areas, and 3 completely renovated full bathrooms will make YOUR house the one everyone wants to come to. Located in a gorgeous, established neighborhood known for its LARGE trees and character, this property combines modern updates with timeless appeal. Families will appreciate being part of the sought-after HEB school district and a block away from beautiful Mayfair park with walking trails, a full playground, and pavilion. Commuters will love the central location right between Dallas and Fort Worth, just 10 miles from DFW airport. A whole-home generator means you always have power, ensuring comfort and security in all seasons.This home is one-of-a-kind, rare opportunity to own a fully renovated gem, including brand new stainless steel kitchen appliances and high end washer & dryer, in one of the area’s most desirable communities—where thoughtful updates, classic character, and modern luxury converge to create perfection.
Sold
Price Unknown
1732 Jeannie Ln, Hurst, TX 76054
5beds
2,918sqft
Single Family Residence
Built in 1979
0.28 Acres Lot
$646,700 Zestimate®
$--/sqft
$3,027 Estimated rent
Home value
$646,700
$601,000 - $698,000
$3,027/mo
Zestimate® history
Owner options
List your home for rent
$3,027/mo
Rent Zestimate®
Find your next renter with Zillow Rental Manager. Plus, with online applications, you can quickly screen prospective tenants – for free.
$3,027/mo
Rent Zestimate®
Refinance and save
Refinancing to a lower rate could help reduce your monthly payments and save thousands over the life of the loan.
Explore your selling options
Work with a Zillow partner agent
Leverage their expertise and Zillow's premium Showcase listings to get your home seen by more buyers.
Get startedList with your own agent
Get your home in front of millions of buyers by listing it on Zillow.
Learn how to do itSell it yourself
Take full control of how buyers see your home on Zillow by listing For Sale by Owner (FSBO).
List your homeWhat's special
Hand scraped hardwood floorsAbundant natural lightNewer black framed windowsLush landscapingMature treesOld chicago brick fireplaceKitchen backsplash
Zillow last checked:
Listing updated:
Listed by:
Sherri Neal 0626142 214-550-2793,
Weichert Realtors/Property Partners 214-550-2793
Bought with:
Angelo Puma, 0561640
Keller Williams Realty
Source: NTREIS,MLS#: 21072614
Facts & features
Interior
Bedrooms & bathrooms
- Bedrooms: 5
- Bathrooms: 3
- Full bathrooms: 3
Primary bedroom
- Features: Ceiling Fan(s), Dual Sinks, Double Vanity, En Suite Bathroom, Separate Shower, Walk-In Closet(s)
- Level: First
- Dimensions: 16 x 14
Bedroom
- Features: Ceiling Fan(s)
- Level: First
- Dimensions: 12 x 12
Bedroom
- Features: Ceiling Fan(s), Split Bedrooms, Walk-In Closet(s)
- Level: First
- Dimensions: 13 x 12
Bedroom
- Features: Ceiling Fan(s), Walk-In Closet(s)
- Level: Second
- Dimensions: 15 x 13
Bedroom
- Features: Ceiling Fan(s)
- Level: Second
- Dimensions: 16 x 13
Primary bathroom
- Features: Built-in Features, En Suite Bathroom, Granite Counters, Linen Closet, Stone Counters, Separate Shower
- Level: First
- Dimensions: 11 x 11
Dining room
- Level: First
- Dimensions: 11 x 10
Family room
- Features: Ceiling Fan(s), Fireplace
- Level: First
- Dimensions: 20 x 15
Other
- Features: Built-in Features, Dual Sinks, Linen Closet, Stone Counters
- Level: First
- Dimensions: 11 x 5
Other
- Features: Built-in Features, Linen Closet, Stone Counters, Separate Shower
- Level: Second
- Dimensions: 12 x 8
Kitchen
- Features: Breakfast Bar, Built-in Features, Eat-in Kitchen, Kitchen Island, Pot Filler, Stone Counters
- Level: First
- Dimensions: 22 x 10
Living room
- Level: Second
- Dimensions: 12 x 10
Office
- Level: Second
- Dimensions: 8 x 5
Heating
- ENERGY STAR Qualified Equipment, Natural Gas
Cooling
- Central Air, Ceiling Fan(s)
Appliances
- Included: Dryer, Dishwasher, Disposal, Gas Range, Gas Water Heater, Microwave, Refrigerator, Tankless Water Heater, Washer
- Laundry: Washer Hookup, Dryer Hookup, ElectricDryer Hookup, Laundry in Utility Room
Features
- Decorative/Designer Lighting Fixtures, Eat-in Kitchen, Granite Counters, High Speed Internet, Kitchen Island, Open Floorplan, Cable TV, Walk-In Closet(s)
- Flooring: Carpet, Ceramic Tile, Hardwood
- Windows: Bay Window(s), Shutters
- Has basement: No
- Number of fireplaces: 1
- Fireplace features: Family Room, Gas, Gas Log, Gas Starter, Masonry, Raised Hearth
Interior area
- Total interior livable area: 2,918 sqft
Property
Parking
- Total spaces: 2
- Parking features: Additional Parking, Door-Multi, Driveway, Epoxy Flooring, Electric Gate, Garage, Garage Door Opener, Inside Entrance, Kitchen Level, Garage Faces Rear
- Attached garage spaces: 2
Features
- Levels: Two
- Stories: 2
- Patio & porch: Patio
- Exterior features: Rain Gutters
- Has private pool: Yes
- Pool features: Fenced, Gunite, Heated, In Ground, Lap, Outdoor Pool, Pool, Private, Pool/Spa Combo
- Fencing: Back Yard,High Fence,Wood,Wrought Iron
Lot
- Size: 0.28 Acres
- Features: Interior Lot, Landscaped, Many Trees, Subdivision, Sprinkler System
Details
- Additional structures: Shed(s)
- Parcel number: 01664220
- Other equipment: Generator
Construction
Type & style
- Home type: SingleFamily
- Architectural style: Detached
- Property subtype: Single Family Residence
Materials
- Foundation: Slab
- Roof: Composition
Condition
- Year built: 1979
Utilities & green energy
- Sewer: Public Sewer
- Water: Public
- Utilities for property: Natural Gas Available, Sewer Available, Separate Meters, Water Available, Cable Available
Community & HOA
Community
- Features: Curbs
- Security: Prewired
- Subdivision: Mayfair Add
HOA
- Has HOA: No
Location
- Region: Hurst
Financial & listing details
- Tax assessed value: $460,709
- Annual tax amount: $9,080
- Date on market: 10/2/2025
- Cumulative days on market: 44 days
- Listing terms: Cash,Conventional,FHA,VA Loan
Price history
| Date | Event | Price |
|---|---|---|
| 12/9/2025 | Sold | -- |
Source: NTREIS #21072614 Report a problem | ||
| 12/3/2025 | Pending sale | $699,900$240/sqft |
Source: NTREIS #21072614 Report a problem | ||
| 11/17/2025 | Contingent | $699,900$240/sqft |
Source: NTREIS #21072614 Report a problem | ||
| 10/21/2025 | Price change | $699,900-6.7%$240/sqft |
Source: NTREIS #21072614 Report a problem | ||
| 10/2/2025 | Listed for sale | $749,900+68.2%$257/sqft |
Source: NTREIS #21072614 Report a problem | ||
| 12/6/2024 | Sold | -- |
Source: NTREIS #20763286 Report a problem | ||
| 11/6/2024 | Pending sale | $445,870$153/sqft |
Source: NTREIS #20763286 Report a problem | ||
| 10/29/2024 | Contingent | $445,870$153/sqft |
Source: NTREIS #20763286 Report a problem | ||
| 10/25/2024 | Listed for sale | $445,870+33.1%$153/sqft |
Source: NTREIS #20763286 Report a problem | ||
| 6/20/2019 | Listing removed | $335,000$115/sqft |
Source: Integral Realty Services #14075676 Report a problem | ||
| 6/14/2019 | Pending sale | $335,000$115/sqft |
Source: Integral Realty Services #14075676 Report a problem | ||
| 6/3/2019 | Price change | $335,000-5.1%$115/sqft |
Source: Integral Realty Services #14075676 Report a problem | ||
| 4/26/2019 | Listed for sale | $353,000$121/sqft |
Source: Integral Realty Services #14075676 Report a problem | ||
Public tax history
| Year | Property taxes | Tax assessment |
|---|---|---|
| 2025 | $9,695 +114.1% | $460,709 |
| 2024 | $4,529 -19.8% | $460,709 +7.7% |
| 2023 | $5,645 -10.7% | $427,662 +6.5% |
| 2022 | $6,323 +1.3% | $401,385 +20.2% |
| 2021 | $6,239 +0% | $334,000 +0.7% |
| 2020 | $6,237 +58.3% | $331,795 +0.2% |
| 2019 | $3,939 +1.4% | $331,236 +34.7% |
| 2018 | $3,884 +1.3% | $245,969 -7.1% |
| 2017 | $3,834 +1.1% | $264,714 +15.8% |
| 2016 | $3,794 -12.7% | $228,682 +23.7% |
| 2015 | $4,347 | $184,800 |
| 2014 | $4,347 | $184,800 |
| 2013 | -- | $184,800 +0.5% |
| 2012 | -- | $183,800 |
| 2011 | -- | $183,800 +8.5% |
| 2010 | -- | $169,400 -6.2% |
| 2009 | -- | $180,600 |
| 2008 | -- | $180,600 |
| 2007 | -- | $180,600 |
| 2006 | -- | $180,600 |
| 2005 | -- | $180,600 |
| 2004 | -- | $180,600 |
| 2003 | -- | $180,600 +18.3% |
| 2002 | -- | $152,600 +11.5% |
| 2001 | -- | $136,900 |
| 2000 | -- | $136,900 |
Find assessor info on the county website
Neighborhood: Mayfair-Hurst
Nearby homes
- $513,3004 bd3 ba2.3k sqft1728 Jeannie Ln, Hurst, TX 76054Off Market
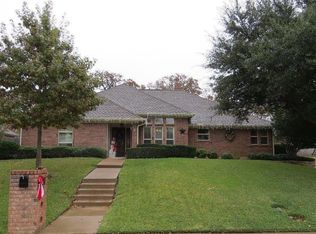
- $471,5004 bd3 ba2.7k sqft1736 Jeannie Ln, Hurst, TX 76054Off Market

- $351,9003 bd2 ba1.9k sqft1737 Westridge Dr, Hurst, TX 76054Off Market
- $369,7003 bd2 ba1.8k sqft1733 Westridge Dr, Hurst, TX 76054Off Market
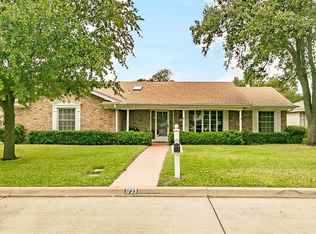
- $469,4003 bd2 ba2.7k sqft125 Jeannie Ct, Hurst, TX 76054Off Market
- $380,3004 bd2 ba2k sqft1741 Westridge Dr, Hurst, TX 76054Off Market
- $358,5003 bd2 ba2.1k sqft1729 Westridge Dr, Hurst, TX 76054Off Market
- $387,8003 bd2 ba2.2k sqft1740 Jeannie Ln, Hurst, TX 76054Off Market
Nearby schools
GreatSchools rating
- 8/10Shady Oaks Elementary SchoolGrades: PK-6Distance: 0.8 mi
- 9/10Bedford Junior High SchoolGrades: 7-9Distance: 0.6 mi
- 7/10Bell High SchoolGrades: 10-12Distance: 0.3 mi
Schools provided by the listing agent
- Elementary: Shadyoaks
- High: Bell
- District: Hurst-Euless-Bedford ISD
Source: NTREIS. This data may not be complete. We recommend contacting the local school district to confirm school assignments for this home.
Get a cash offer in 3 minutes
Find out how much your home could sell for in as little as 3 minutes with a no-obligation cash offer.
Estimated market value
$646,700
Get a cash offer in 3 minutes
Find out how much your home could sell for in as little as 3 minutes with a no-obligation cash offer.
Estimated market value
$646,700
- Texas
- Tarrant County
- Hurst
- 76054
- Mayfair-Hurst
- 1732 Jeannie Ln
