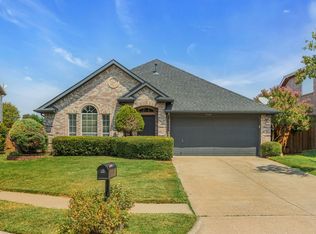
Charming 3 Bed, 2 Bath with Study PLUS 2 Living rooms! Terrific location in Flower Mound! Brand New Roof & Gutters! Inside you'll be impressed by the homes front living room with luxury vinyl flooring that is spacious and versatile allowing for a combination of uses to include a formal dining area, a home office, play space or an entertainment space. There's also an enclosed flex space with matching vinyl flooring that can be used as an office or make it a 4th bedroom. As you walk through the home you'll appreciate the upgraded large profile tile throughout the entry and main living areas! The Kitchen is open to the main living area, overlooking the HUGE backyard, features Stainless Steel Appliances, Granite Countertops, New dishwasher, Electric Range, 42 inch Cabinets and even a view view out the window above the sink. The Breakfast area is perfect spacious. The Main Living Area is roomy with 3 windows allowing the room to be filled with natural light and enhanced by the wood burning fireplace that includes a gas starter. The Primary Bedroom at the rear of the home provides you privacy and comfort plenty of room for a King Size Bed and nightstands. The Primary Bath has been updated with Stylish Tile and a Frameless Glass Shower plus a terrific size closet. 2 Additional Bedrooms and an accompanying Hall Bath includes a tub. THE TRUE SHOW STOPPER of this home is the Huge Backyard with mature trees a gate in the back to access the the Pink Evening Primrose Trail giving you access to miles of Flower Mounds Park System for walking, running or riding. Enjoy immediate access to Lamar Middle School, or FMYSA 's Baseball Games at Jakes Hilltop Field provides you the ability to enjoy the quite charm of the Flower Mound Community with all the benefits of a great home and amazing location at an affordable price.
Sold
Street View
Price Unknown
1732 Lansdale Dr, Flower Mound, TX 75028
3beds
1,831sqft
Single Family Residence
Built in 1994
0.26 Acres Lot
$426,100 Zestimate®
$--/sqft
$2,531 Estimated rent
Home value
$426,100
$405,000 - $452,000
$2,531/mo
Zestimate® history
Owner options
List your home for rent
$2,531/mo
Rent Zestimate®
Find your next renter with Zillow Rental Manager. Plus, with online applications, you can quickly screen prospective tenants – for free.
$2,531/mo
Rent Zestimate®
Refinance and save
Refinancing to a lower rate could help reduce your monthly payments and save thousands over the life of the loan.
Explore your selling options
Work with a Zillow partner agent
Leverage their expertise and Zillow's premium Showcase listings to get your home seen by more buyers.
Get startedList with your own agent
Get your home in front of millions of buyers by listing it on Zillow.
Learn how to do itSell it yourself
Take full control of how buyers see your home on Zillow by listing For Sale by Owner (FSBO).
List your homeWhat's special
Huge backyardNew dishwasherStainless steel appliancesGranite countertopsTerrific size closetElectric range
Zillow last checked:
Listing updated:
Listed by:
Jeffrey Blasko 0607411 972-365-4069,
RE/MAX DFW Associates IV 972-539-3550
Bought with:
Sang Kim, 0713470
CENTURY 21 Judge Fite Co.
Source: NTREIS,MLS#: 21233179
Facts & features
Interior
Bedrooms & bathrooms
- Bedrooms: 3
- Bathrooms: 2
- Full bathrooms: 2
Primary bedroom
- Features: Ceiling Fan(s), En Suite Bathroom
- Level: First
- Dimensions: 14 x 14
Bedroom
- Level: First
- Dimensions: 12 x 11
Bedroom
- Level: First
- Dimensions: 12 x 11
Primary bathroom
- Level: First
- Dimensions: 11 x 8
Breakfast room nook
- Level: First
- Dimensions: 10 x 10
Kitchen
- Features: Breakfast Bar, Kitchen Island, Pantry, Stone Counters
- Level: First
- Dimensions: 13 x 10
Laundry
- Level: First
- Dimensions: 7 x 6
Living room
- Features: Ceiling Fan(s), Fireplace
- Level: First
- Dimensions: 19 x 16
Living room
- Level: First
- Dimensions: 15 x 13
Office
- Level: First
- Dimensions: 10 x 8
Heating
- Central, Natural Gas
Cooling
- Central Air, Ceiling Fan(s), Electric
Appliances
- Included: Dishwasher, Electric Oven, Disposal, Microwave
- Laundry: Washer Hookup, Electric Dryer Hookup, Laundry in Utility Room
Features
- Decorative/Designer Lighting Fixtures, High Speed Internet, Kitchen Island, Cable TV, Walk-In Closet(s)
- Flooring: Ceramic Tile, Luxury Vinyl Plank
- Windows: Window Coverings
- Has basement: No
- Number of fireplaces: 1
- Fireplace features: Gas Starter, Living Room
Interior area
- Total interior livable area: 1,831 sqft
Property
Parking
- Total spaces: 2
- Parking features: Garage Faces Front, Garage, Garage Door Opener
- Attached garage spaces: 2
Features
- Levels: One
- Stories: 1
- Patio & porch: Covered
- Exterior features: Rain Gutters
- Pool features: None
- Fencing: Back Yard,Wood
Lot
- Size: 0.26 Acres
- Features: Back Yard, Cul-De-Sac, Backs to Greenbelt/Park, Interior Lot, Lawn, Landscaped, Subdivision, Sprinkler System
Details
- Parcel number: R166193
Construction
Type & style
- Home type: SingleFamily
- Architectural style: Traditional,Detached
- Property subtype: Single Family Residence
Materials
- Brick
- Foundation: Slab
- Roof: Composition
Condition
- Year built: 1994
Utilities & green energy
- Sewer: Public Sewer
- Water: Public
- Utilities for property: Sewer Available, Water Available, Cable Available
Community & HOA
Community
- Features: Park, Trails/Paths, Curbs, Sidewalks
- Security: Security System, Smoke Detector(s)
- Subdivision: Timber Creek Park Add
HOA
- Has HOA: No
Location
- Region: Flower Mound
Financial & listing details
- Tax assessed value: $458,085
- Annual tax amount: $7,746
- Date on market: 4/24/2026
- Cumulative days on market: 3 days
- Listing terms: Cash,Conventional,FHA,VA Loan
- Exclusions: Realtor Battery operated Sconce Lights in Front living, Art
Price history
| Date | Event | Price |
|---|---|---|
| 5/27/2026 | Sold | -- |
Source: NTREIS #21233179 Report a problem | ||
| 5/13/2026 | Pending sale | $430,000$235/sqft |
Source: NTREIS #21233179 Report a problem | ||
| 4/28/2026 | Contingent | $430,000$235/sqft |
Source: NTREIS #21233179 Report a problem | ||
| 4/24/2026 | Listed for sale | $430,000+39.2%$235/sqft |
Source: NTREIS #21233179 Report a problem | ||
| 3/24/2026 | Listing removed | $2,695$1/sqft |
Source: Zillow Rentals Report a problem | ||
| 2/27/2026 | Listed for rent | $2,695+3.7%$1/sqft |
Source: Zillow Rentals Report a problem | ||
| 10/31/2025 | Listing removed | $2,600$1/sqft |
Source: Zillow Rentals Report a problem | ||
| 10/11/2025 | Listed for rent | $2,600$1/sqft |
Source: Zillow Rentals Report a problem | ||
| 9/26/2024 | Listing removed | $2,600$1/sqft |
Source: Zillow Rentals Report a problem | ||
| 9/5/2024 | Price change | $2,600+0.2%$1/sqft |
Source: Zillow Rentals Report a problem | ||
| 8/13/2024 | Price change | $2,595-3.7%$1/sqft |
Source: Zillow Rentals Report a problem | ||
| 8/9/2024 | Price change | $2,695-13.1%$1/sqft |
Source: Zillow Rentals Report a problem | ||
| 8/7/2024 | Listed for rent | $3,100+29.4%$2/sqft |
Source: Zillow Rentals Report a problem | ||
| 1/8/2023 | Listing removed | -- |
Source: Zillow Rentals Report a problem | ||
| 12/15/2022 | Listed for rent | $2,395+26.4%$1/sqft |
Source: Zillow Rentals Report a problem | ||
| 3/24/2021 | Listing removed | -- |
Source: Owner Report a problem | ||
| 9/29/2018 | Listing removed | $1,895$1/sqft |
Source: Owner Report a problem | ||
| 9/20/2018 | Price change | $1,895-7.6%$1/sqft |
Source: Owner Report a problem | ||
| 9/9/2018 | Listed for rent | $2,050$1/sqft |
Source: Owner Report a problem | ||
| 8/24/2018 | Listing removed | $308,900$169/sqft |
Source: StarPro Realty Inc. #13885222 Report a problem | ||
| 8/5/2018 | Pending sale | $308,900$169/sqft |
Source: StarPro Realty Inc. #13885222 Report a problem | ||
| 7/7/2018 | Listed for sale | $308,900$169/sqft |
Source: StarPro Realty Inc. #13885222 Report a problem | ||
Public tax history
| Year | Property taxes | Tax assessment |
|---|---|---|
| 2025 | $7,746 +6.6% | $458,085 +6.7% |
| 2024 | $7,269 -2.8% | $429,375 -1.9% |
| 2023 | $7,475 +5.3% | $437,912 +14.7% |
| 2022 | $7,097 +17% | $381,680 +22.5% |
| 2021 | $6,066 +0.9% | $311,572 +4.1% |
| 2020 | $6,014 +1.7% | $299,372 +1.2% |
| 2019 | $5,912 +14.5% | $295,731 +11.1% |
| 2018 | $5,164 +20.6% | $266,200 +10% |
| 2017 | $4,281 | $242,000 +10% |
| 2016 | $4,281 +3.7% | $220,000 +10% |
| 2015 | $4,128 | $200,000 +0.6% |
| 2014 | $4,128 | $198,766 +6.4% |
| 2013 | $4,128 | $186,728 +10% |
| 2012 | -- | $169,753 |
| 2011 | -- | $169,753 -2% |
| 2010 | -- | $173,217 -6.9% |
| 2009 | -- | $186,149 +8.9% |
| 2007 | $3,722 -6.7% | $170,902 -0.9% |
| 2006 | $3,989 +5.5% | $172,513 +5.5% |
| 2005 | $3,779 | $163,465 -0.1% |
| 2004 | -- | $163,698 +5.3% |
| 2002 | -- | $155,416 +7.1% |
| 2001 | -- | $145,070 |
Find assessor info on the county website
Neighborhood: Timber Creek
Nearby homes
- $--4 bd3 ba2.3k sqft1728 Lansdale Dr, Flower Mound, TX 75028Sold
- $425,2004 bd2 ba2k sqft4921 Lansdale Dr, Flower Mound, TX 75028Off Market

- $--4 bd2 ba2k sqft1724 Lansdale Dr, Flower Mound, TX 75028Sold
- $430,4003 bd3 ba1.8k sqft4917 Lansdale Dr, Flower Mound, TX 75028Off Market

- $639,0003 bd2 ba3.3k sqft1800 Castle Ct, Flower Mound, TX 75028Off Market
- $484,7003 bd3 ba2.5k sqft7712 Castle Ln, Flower Mound, TX 75022Off Market
- $--4 bd3 ba2.4k sqft1720 Lansdale Dr, Flower Mound, TX 75028Sold
- $702,0005 bd4 ba3.8k sqft1801 Castle Ct, Flower Mound, TX 75028Off Market
Nearby schools
GreatSchools rating
- 6/10Timber Creek Elementary SchoolGrades: PK-5Distance: 0.6 mi
- 8/10Lamar Middle SchoolGrades: 6-8Distance: 0.2 mi
- 8/10Marcus High SchoolGrades: 9-12Distance: 0.7 mi
Schools provided by the listing agent
- Elementary: Timber Creek
- Middle: Lamar
- High: Marcus
- District: Lewisville ISD
Source: NTREIS. This data may not be complete. We recommend contacting the local school district to confirm school assignments for this home.
Get a cash offer in 3 minutes
Find out how much your home could sell for in as little as 3 minutes with a no-obligation cash offer.
Estimated market value
$426,100
Get a cash offer in 3 minutes
Find out how much your home could sell for in as little as 3 minutes with a no-obligation cash offer.
Estimated market value
$426,100
- Texas
- Denton County
- Flower Mound
- 75028
- Timber Creek
- 1732 Lansdale Dr
Nearby cities
Nearby neighborhoods
Nearby zip codes
Other Flower Mound Topics
