Skip main navigation
Sold for $430,000
  • $430,000

    1732 Leatherback Ln, Saint Cloud, FL 34771

    3beds
    2,029sqft
    Single Family Residence
    Built in 2017
    6,098 Square Feet Lot
    $409,200 Zestimate®
    $212/sqft
    $2,345 Estimated rent

    Home value

    $409,200

    $389,000 - $430,000

    $2,345/mo

    Zestimate® history
    Loading
    Loading...

    Owner options

    List your home for rent

    $2,345/mo

    Rent Zestimate®

    Find your next renter with Zillow Rental Manager. Plus, with online applications, you can quickly screen prospective tenants – for free.

    Learn more

    $2,345/mo

    Rent Zestimate®

    Refinance and save

    $2,896/mo

    Est. payment

    Refinancing to a lower rate could help reduce your monthly payments and save thousands over the life of the loan.

    See today's rates

    $2,896/mo

    Est. payment

    Explore your selling options

    Work with a Zillow partner agent

    Leverage their expertise and Zillow's premium Showcase listings to get your home seen by more buyers.

    Get started

    List with your own agent

    Get your home in front of millions of buyers by listing it on Zillow.

    Learn how to do it

    Sell it yourself

    Take full control of how buyers see your home on Zillow by listing For Sale by Owner (FSBO).

    List your home

    What's special

    Screened-in lanaiLake nonaPrivate backyardNew paved areaSpacious backyardHuge center islandFull size projector screen
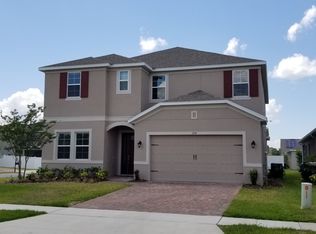
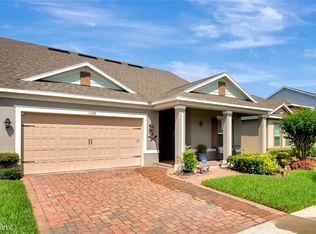
    One or more photo(s) has been virtually staged. Come fall in love with this beautiful home located in the desirable community of Preserve at Turtle Creek in St Cloud! This immaculate and well maintained home features a great split plan with 2 bedrooms with a full bathroom at the front and the Master suite located in the back. The foyer welcomes you to a spacious great room with an impressive gourmet kitchen featuring a huge center island, 42”cabinetry, stainless steel appliances, and spacious pantry! This is definitely a dream kitchen if you like entertaining! The oversized master suite boasts 6 ft. extension upgrade for a seating area overlooking the backyard, tray ceiling, crown molding, oversized closet and a spacious master bath with walk-in shower and dual vanities. The bright open-concept family room offers the perfect space for relaxing after work and a great dinning area with views of the outdoor space. Through the glass doors you will find screened-in lanai, perfect place to enjoy your morning coffee. Enjoy Florida living in the expansive outdoor space and private backyard, which features a new paved area with beautiful pergola offering space for grilling and a full size projector screen powered by solar generator. This is a great feature to watch sports, and movies while entertaining family and friends. The spacious backyard is fully fenced! Beautiful upgrades abound, from high tray ceilings, crown molding in foyer and Master suite, 8 ft. doors, custom mudroom hall tree, smart thermostat, updated fans and light fixtures, smart garage door opener, roller shades in screen room, and more. Community offers a pool and playground. Great location, conveniently located close to Narcoossee Rd, Lake Nona, Medical City, Hwy 192 and just minutes away from shopping and restaurants. This home is move-in ready and waiting for you! Schedule a private showing today!

    Zillow last checked:

    Listing updated:

    Listed by:

    Emma Samardge 407-808-4308,

    MAINFRAME REAL ESTATE 407-513-4257

    Bought with:

    Molly Polson

    KELLER WILLIAMS REALTY AT THE LAKES

    Source: Stellar MLS,MLS#: O6130931MLS LogoOriginating MLS: Orlando Regional

    Facts & features

    Interior

    Bedrooms & bathrooms
    • Bedrooms: 3
    • Bathrooms: 2
    • Full bathrooms: 2
    Rooms
    • Room types: Den/Library/Office
    Primary bedroom
    • Features: Dual Sinks
    • Level: First
    • Dimensions: 21x14
    Bedroom 2
    • Features: Ceiling Fan(s)
    • Level: First
    • Dimensions: 10x11
    Bathroom 3
    • Level: First
    • Dimensions: 10x11
    Kitchen
    • Features: Kitchen Island
    • Level: First
    • Dimensions: 15x14
    Living room
    • Features: Ceiling Fan(s)
    • Level: First
    • Dimensions: 16x20
    Heating
    • Central
    Cooling
    • Central Air
    Appliances
    • Included: Dishwasher, Disposal, Dryer, Microwave, Range, Refrigerator, Washer
    • Laundry: Inside, Laundry Room
    Features
    • Ceiling Fan(s), Crown Molding, Living Room/Dining Room Combo, Open Floorplan, Tray Ceiling(s), Walk-In Closet(s)
    • Flooring: Carpet, Ceramic Tile
    • Doors: Sliding Doors
    • Windows: Blinds
    • Has fireplace: No
    Interior area
    • Total structure area: 2,926
    • Total interior livable area: 2,029 sqft

    Property

    Parking
    • Total spaces: 2
    • Parking features: Garage - Attached
    • Attached garage spaces: 2
    Features
    • Levels: One
    • Stories: 1
    • Patio & porch: Front Porch, Screened
    • Exterior features: Irrigation System, Lighting
    • Fencing: Fenced,Vinyl
    Lot
    • Size: 6,098 Square Feet
    • Dimensions: 10889
    • Features: Landscaped, Sidewalk
    Details
    • Parcel number: 052631087600011590
    • Zoning: RES
    • Special conditions: None

    Construction

    Type & style
    • Home type: SingleFamily
    • Property subtype: Single Family Residence
    Materials
    • Block, Stucco
    • Foundation: Slab
    • Roof: Shingle
    Condition
    • New construction: No
    • Year built: 2017
    Details
    • Builder name: KHovnanian Homes

    Utilities & green energy

    • Sewer: Public Sewer
    • Water: Public
    • Utilities for property: Cable Connected, Electricity Connected, Public, Sewer Connected

    Community & HOA

    Community
    • Features: Playground, Pool, Sidewalks
    • Pet fee: $0 monthly
    • Subdivision: PRESERVE/TURTLE CRK PH 2
    HOA
    • Has HOA: Yes
    • Services included: Community Pool
    • HOA fee: $72 monthly
    • HOA name: lealand Mgt
    Location
    • Region: Saint Cloud

    Financial & listing details

    • Price per square foot: $212/sqft
    • Tax assessed value: $352,300
    • Annual tax amount: $5,529
    • Date on market: 8/10/2023
    • Cumulative days on market: 3 days
    • Listing terms: Cash,Conventional,FHA,VA Loan
    • Ownership: Fee Simple
    • Total actual rent: 0
    • Electric utility on property: Yes
    • Road surface type: Asphalt

    Price history

    DateEventPrice
    7/12/2024Listing removed$320,000-25.6%$158/sqft
    Source: Stellar MLS #O5932209 Report a problem
    8/31/2023Sold$430,000-2.3%$212/sqft
    Source: Stellar MLS #O6130931 Report a problem
    8/14/2023Pending sale$440,000$217/sqft
    Source: Stellar MLS #O6130931 Report a problem
    8/10/2023Listed for sale$440,000+33.3%$217/sqft
    Source: Stellar MLS #O6130931 Report a problem
    5/18/2021Sold$330,000+3.1%$163/sqft
    Source: Public Record Report a problem
    3/29/2021Pending sale$320,000$158/sqft
    Source: Stellar MLS #O5932209 Report a problem
    3/25/2021Listed for sale$320,000+14.3%$158/sqft
    Source: Stellar MLS #O5932209 Report a problem
    6/28/2017Sold$279,990$138/sqft
    Source: Public Record Report a problem

    Public tax history

    YearProperty taxesTax assessment
    2025$5,449 -2.9%$352,300 -2.6%
    2024$5,612 -8.7%$361,700 +3.3%
    2023$6,149 +11.2%$350,100 +14.2%
    2022$5,529 +56.1%$306,600 +22.4%
    2021$3,541 +4.2%$250,500 +6.1%
    2020$3,398 +1.2%$236,000 +1.9%
    2019$3,359 $231,500 +8.9%
    2018$3,359 +3.2%$212,614 +372.5%
    2017$3,254 +273.3%$45,000 +7.1%
    2016$872 +6.2%$42,000 +250%
    2015$821 $12,000
    Find assessor info on the county website

    Neighborhood: 34771

    Nearby schools

    GreatSchools rating
    Schools provided by the listing agent
    • Elementary: Lakeview Elem (K 5)
    • Middle: Narcoossee Middle
    • High: Harmony High

    Source: Stellar MLS. This data may not be complete. We recommend contacting the local school district to confirm school assignments for this home.

    Get a cash offer in 3 minutes
    Find out how much your home could sell for in as little as 3 minutes with a no-obligation cash offer.
    Estimated market value
    $409,200
    Get a cash offer in 3 minutes
    Find out how much your home could sell for in as little as 3 minutes with a no-obligation cash offer.
    Estimated market value
    $409,200