Skip main navigation
Sold for $1,350,000
  • $1,350,000

    1732 Lowell Boulevard #101, Denver, CO 80204

    3beds
    2,264sqft
    Townhouse
    Built in 2015
    -- sqft lot
    $1,208,800 Zestimate®
    $596/sqft
    $4,445 Estimated rent

    Home value

    $1,208,800

    $1.14M - $1.28M

    $4,445/mo

    Zestimate® history
    Loading
    Loading...

    Owner options

    List your home for rent

    $4,445/mo

    Rent Zestimate®

    Find your next renter with Zillow Rental Manager. Plus, with online applications, you can quickly screen prospective tenants – for free.

    Learn more

    $4,445/mo

    Rent Zestimate®

    Refinance and save

    $6,259/mo

    Est. payment

    Refinancing to a lower rate could help reduce your monthly payments and save thousands over the life of the loan.

    See today's rates

    $6,259/mo

    Est. payment

    Explore your selling options

    Work with a Zillow partner agent

    Leverage their expertise and Zillow's premium Showcase listings to get your home seen by more buyers.

    Get started

    List with your own agent

    Get your home in front of millions of buyers by listing it on Zillow.

    Learn how to do it

    Sell it yourself

    Take full control of how buyers see your home on Zillow by listing For Sale by Owner (FSBO).

    List your home

    What's special

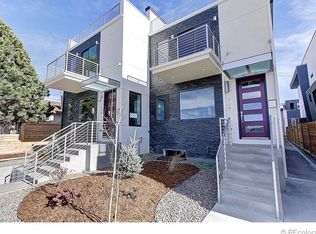
    Presenting an unparalleled opportunity to indulge in luxury at the base of Sloans Lake. This contemporary townhome offers newly upgraded closets, walnut wood floors, remodeled bathrooms with designer finishes, breathtaking views of the lake, mountains, and sunsets from every angle. The chef's kitchen features Kabi custom cabinets, upgraded appliances, a 6-burner gas cooktop, and an expansive island. The formal dining room boasts a 200-bottle refrigerator. The generous walk-in pantry, enclosed by a stylish barn door, provides ample storage. Sliding doors connect the living room and kitchen to a covered deck with stunning views. The primary bedroom sanctuary offers unparalleled panoramas, a luxurious 5-piece bath elegantly designed for relaxation, complemented by a barn wood accent wall, and step onto your private primary bedroom balcony for more stunning views. An office space with floor-to-ceiling sliding doors, private patio access, and your own bathroom offering a perfect work-from-home environment. The oversized two-car garage provides ample space for vehicles and storage.The sprawling rooftop deck, perfect for entertaining, features a dry bar, a built-in gas fireplace, and panoramic views. Mere steps from Denver's trendiest eateries, vibrant street fairs, tennis courts, and Sloans Lake, enjoy the 'front-row seat' to Denver's heart or the quiet solitude of your villa in one of the city's most desired neighborhoods.

    Zillow last checked:

    Listing updated:

    Listed by:

    Johnny DeBrito 718-753-0967 jdebrito@livsothebysrealty.com,

    LIV Sotheby's International Realty

    Bought with:

    Stacie Chadwick, 100081858

    LIV Sotheby's International Realty

    Source: REcolorado as distributed by MLS GRID,MLS#: 2481747MLS Logo

    Facts & features

    Interior

    Bedrooms & bathrooms
    • Bedrooms: 3
    • Bathrooms: 4
    • Full bathrooms: 1
    • 3/4 bathrooms: 2
    • 1/2 bathrooms: 1
    • Main level bathrooms: 1
    Primary bedroom
    • Level: Upper
    Bedroom
    • Level: Upper
    Bedroom
    • Level: Lower
    Primary bathroom
    • Level: Upper
    Bathroom
    • Level: Upper
    Bathroom
    • Level: Lower
    Bathroom
    • Level: Main
    Dining room
    • Level: Main
    Kitchen
    • Level: Main
    Laundry
    • Level: Upper
    Living room
    • Level: Main
    Heating
    • Forced Air, Natural Gas
    Cooling
    • Central Air
    Appliances
    • Included: Bar Fridge, Convection Oven, Dishwasher, Disposal, Dryer, Freezer, Microwave, Oven, Range, Range Hood, Refrigerator, Washer, Wine Cooler
    • Laundry: In Unit
    Features
    • Built-in Features, Five Piece Bath, Kitchen Island, Open Floorplan, Pantry, Stone Counters, Walk-In Closet(s)
    • Flooring: Carpet, Tile, Wood
    • Windows: Double Pane Windows, Window Coverings
    • Has basement: No
    • Number of fireplaces: 1
    • Fireplace features: Gas, Gas Log, Living Room
    • Common walls with other units/homes: End Unit
    Interior area
    • Total structure area: 2,264
    • Total interior livable area: 2,264 sqft
    • Finished area above ground: 2,264

    Property

    Parking
    • Total spaces: 2
    • Parking features: Garage - Attached
    • Attached garage spaces: 2
    Features
    • Levels: Tri-Level
    • Patio & porch: Covered, Deck
    • Exterior features: Gas Valve
    • Has view: Yes
    • View description: Lake, Mountain(s), Water
    • Has water view: Yes
    • Water view: Lake,Water
    Lot
    • Features: Landscaped, Near Public Transit, Sprinklers In Front, Sprinklers In Rear
    Details
    • Parcel number: 232318077
    • Zoning: G-MU-3
    • Special conditions: Standard

    Construction

    Type & style
    • Home type: Townhouse
    • Architectural style: Urban Contemporary
    • Property subtype: Townhouse
    • Attached to another structure: Yes
    Materials
    • Cedar, Frame, Stucco
    • Roof: Other
    Condition
    • Year built: 2015

    Utilities & green energy

    • Sewer: Public Sewer
    • Water: Public

    Community & HOA

    Community
    • Security: Carbon Monoxide Detector(s), Smart Locks, Smoke Detector(s)
    • Subdivision: Sloan'S Lake
    HOA
    • Has HOA: No
    Location
    • Region: Denver

    Financial & listing details

    • Price per square foot: $596/sqft
    • Annual tax amount: $5,844
    • Date on market: 6/27/2024
    • Listing terms: Cash,Conventional,FHA,VA Loan
    • Exclusions: Staging
    • Ownership: Individual

    Price history

    DateEventPrice
    7/24/2024Sold$1,350,000+4.2%$596/sqft
    Source: REcolorado as distributed by MLS GRID #2481747 Report a problem
    7/3/2024Pending sale$1,295,000$572/sqft
    Source: REcolorado as distributed by MLS GRID #2481747 Report a problem
    6/27/2024Listed for sale$1,295,000$572/sqft
    Source: REcolorado as distributed by MLS GRID #2481747 Report a problem

    Public tax history

    Tax history is unavailable.

    Neighborhood: West Colfax

    Nearby schools

    GreatSchools rating
    Schools provided by the listing agent
    • Elementary: Cheltenham
    • Middle: Lake
    • High: North
    • District: Denver 1

    Source: REcolorado as distributed by MLS GRID. This data may not be complete. We recommend contacting the local school district to confirm school assignments for this home.

    Get a cash offer in 3 minutes
    Find out how much your home could sell for in as little as 3 minutes with a no-obligation cash offer.
    Estimated market value
    $1,208,800
    Get a cash offer in 3 minutes
    Find out how much your home could sell for in as little as 3 minutes with a no-obligation cash offer.
    Estimated market value
    $1,208,800