This spacious 4-bed, 2.5-bath corner-lot home is within walking distance of all grade-level schools and minutes from major highways. Thoughtfully maintained and extensively upgraded, it offers comfort, security, and everyday convenience in a highly desirable neighborhood. Curb appeal shines with professional landscaping, a full sprinkler system, and a newly poured concrete walkway. Inside, enjoy real wood floors downstairs, newer carpet upstairs, updated lighting and ceiling fans, child-safe wood blinds, LED lighting throughout, and four security cameras. The bright, modern kitchen features white soft-close cabinets, granite countertops (also in all baths, wet bar, and downstairs window sills), and Whirlpool appliances under two years old. A frosted-glass barn door opens to the cozy den with a wood-burning fireplace. Two dining areas and large living spaces offer flexibility, and the oversized 4th bedroom is ideal as a media room or game room.
The primary suite includes a custom walk-in tiled shower with barn-style doors, double sinks, ample storage, and a private toilet area. The hall bath also offers double sinks and a large storage closet. Additional storage includes a floored attic with stair access, perfect for seasonal décor or bulk items.
Outside, enjoy a covered patio, wood deck with pergola, and an exterior electrical box ready for a spa or holiday lighting—professionally installed and up to code. Rooftop outlets, a large storage shed, gas grill, and outdoor refrigerator add convenience and functionality.
A rare XL carport covers the entire 3-car driveway, paired with a remote-operated sliding wood wrought-iron gate for privacy. A 6' cedar fence surrounds the yard, with a wrought-iron divider creating a safe enclosed play area. The garage features an epoxy floor and “man cave” setup with cabinets, mounted TV, and refrigerator. Foundation has been stabilized with a lifetime warranty, offering long-term peace of mind.
Sold
Price Unknown
1732 Mayflower Dr, Carrollton, TX 75007
4beds
2,327sqft
Single Family Residence
Built in 1983
9,757 Square Feet Lot
$466,400 Zestimate®
$--/sqft
$3,571 Estimated rent
Home value
$466,400
$443,000 - $494,000
$3,571/mo
Zestimate® history
Owner options
List your home for rent
$3,571/mo
Rent Zestimate®
Find your next renter with Zillow Rental Manager. Plus, with online applications, you can quickly screen prospective tenants – for free.
$3,571/mo
Rent Zestimate®
Refinance and save
Refinancing to a lower rate could help reduce your monthly payments and save thousands over the life of the loan.
Explore your selling options
Work with a Zillow partner agent
Leverage their expertise and Zillow's premium Showcase listings to get your home seen by more buyers.
Get startedList with your own agent
Get your home in front of millions of buyers by listing it on Zillow.
Learn how to do itSell it yourself
Take full control of how buyers see your home on Zillow by listing For Sale by Owner (FSBO).
List your homeWhat's special
Zillow last checked:
Listing updated:
Listed by:
Linda Hall 0642999 817-592-3008,
Rendon Realty, LLC 817-592-3008
Bought with:
Sandra Bourgeois, 0482598
Coldwell Banker Apex, REALTORS
Source: NTREIS,MLS#: 21246099
Facts & features
Interior
Bedrooms & bathrooms
- Bedrooms: 4
- Bathrooms: 3
- Full bathrooms: 2
- 1/2 bathrooms: 1
Primary bedroom
- Features: En Suite Bathroom
- Level: Second
- Dimensions: 17 x 12
Bedroom
- Features: Ceiling Fan(s)
- Level: Second
- Dimensions: 18 x 10
Bedroom
- Level: Second
- Dimensions: 11 x 10
Bedroom
- Level: Second
- Dimensions: 11 x 10
Primary bathroom
- Features: Granite Counters
- Level: Second
- Dimensions: 0 x 0
Breakfast room nook
- Features: Ceiling Fan(s)
- Level: First
- Dimensions: 9 x 8
Den
- Features: Ceiling Fan(s), Fireplace
- Level: First
- Dimensions: 18 x 14
Dining room
- Level: First
- Dimensions: 11 x 9
Other
- Features: Built-in Features
- Level: Second
- Dimensions: 0 x 0
Half bath
- Level: First
- Dimensions: 0 x 0
Kitchen
- Features: Built-in Features, Galley Kitchen, Granite Counters
- Level: First
- Dimensions: 13 x 9
Living room
- Level: First
- Dimensions: 17 x 12
Loft
- Level: Second
- Dimensions: 9 x 9
Utility room
- Features: Built-in Features
- Level: First
- Dimensions: 0 x 0
Heating
- Central, Electric, Fireplace(s), Natural Gas
Cooling
- Central Air, Ceiling Fan(s), Electric
Appliances
- Included: Dishwasher, Electric Oven, Electric Range, Disposal, Microwave
- Laundry: Laundry in Utility Room
Features
- Wet Bar, Built-in Features, Decorative/Designer Lighting Fixtures, Eat-in Kitchen, Granite Counters, Loft, Walk-In Closet(s)
- Flooring: Carpet, Ceramic Tile, Wood
- Windows: Window Coverings
- Has basement: No
- Number of fireplaces: 1
- Fireplace features: Family Room, Wood Burning
Interior area
- Total interior livable area: 2,327 sqft
Property
Parking
- Total spaces: 6
- Parking features: Additional Parking, Alley Access, Covered, Carport, Door-Multi, Epoxy Flooring, Garage, Garage Door Opener, RV Carport, Garage Faces Rear, Secured, Boat, RV Access/Parking
- Attached garage spaces: 2
- Carport spaces: 4
- Covered spaces: 6
Accessibility
- Accessibility features: Accessible Full Bath, Grip-Accessible Features, Stair Lift, Accessible Entrance
Features
- Levels: Two
- Stories: 2
- Patio & porch: Covered
- Exterior features: Lighting, Rain Gutters
- Pool features: None
- Fencing: Back Yard,Electric,Fenced,Gate,Wood,Wrought Iron
Lot
- Size: 9,757 Square Feet
- Features: Corner Lot, Sprinkler System
Details
- Additional structures: Pergola, Shed(s)
- Parcel number: R50483
Construction
Type & style
- Home type: SingleFamily
- Architectural style: Traditional,Detached
- Property subtype: Single Family Residence
- Attached to another structure: Yes
Materials
- Brick
- Foundation: Slab
- Roof: Composition
Condition
- Year built: 1983
Utilities & green energy
- Sewer: Public Sewer
- Water: Public
- Utilities for property: Electricity Available, Natural Gas Available, Sewer Available, Separate Meters, Water Available
Community & HOA
Community
- Features: Curbs
- Security: Security System, Carbon Monoxide Detector(s), Security Gate, Smoke Detector(s)
- Subdivision: Windmill Hill
HOA
- Has HOA: No
Location
- Region: Carrollton
Financial & listing details
- Tax assessed value: $392,000
- Annual tax amount: $6,206
- Date on market: 5/4/2026
- Cumulative days on market: 7 days
- Listing terms: Cash,Conventional,FHA,VA Loan
- Exclusions: Tapestries
Price history
| Date | Event | Price |
|---|---|---|
| 6/5/2026 | Sold | -- |
Source: NTREIS #21246099 Report a problem | ||
| 5/18/2026 | Pending sale | $475,000$204/sqft |
Source: NTREIS #21246099 Report a problem | ||
| 5/12/2026 | Contingent | $475,000$204/sqft |
Source: NTREIS #21246099 Report a problem | ||
| 5/4/2026 | Listed for sale | $475,000+1.1%$204/sqft |
Source: NTREIS #21246099 Report a problem | ||
| 9/15/2024 | Listing removed | $469,900$202/sqft |
Source: NTREIS #20652761 Report a problem | ||
| 9/11/2024 | Price change | $469,900-3.1%$202/sqft |
Source: NTREIS #20652761 Report a problem | ||
| 8/10/2024 | Price change | $484,900-1%$208/sqft |
Source: NTREIS #20652761 Report a problem | ||
| 7/24/2024 | Price change | $489,900-1.9%$211/sqft |
Source: NTREIS #20652761 Report a problem | ||
| 7/18/2024 | Price change | $499,500-3%$215/sqft |
Source: NTREIS #20652761 Report a problem | ||
| 7/16/2024 | Price change | $515,000-1.9%$221/sqft |
Source: NTREIS #20652761 Report a problem | ||
| 6/21/2024 | Listed for sale | $525,000$226/sqft |
Source: NTREIS #20652761 Report a problem | ||
Public tax history
| Year | Property taxes | Tax assessment |
|---|---|---|
| 2025 | $1,590 -3.3% | $392,000 -0.8% |
| 2024 | $1,644 +8% | $395,307 +10% |
| 2023 | $1,522 +3.8% | $359,370 +10% |
| 2022 | $1,467 -4.1% | $326,700 +8.8% |
| 2021 | $1,530 +8.5% | $300,300 +10% |
| 2020 | $1,410 -2.1% | $273,000 -0.7% |
| 2019 | $1,440 +10.1% | $275,000 +7.8% |
| 2018 | $1,308 -57.9% | $255,000 +5.4% |
| 2017 | $3,105 | $242,000 +7.1% |
| 2016 | $3,105 +3.4% | $225,974 +10% |
| 2015 | $3,004 | $205,431 +10% |
| 2014 | $3,004 | $186,755 +7.7% |
| 2013 | $3,004 | $173,449 -0.1% |
| 2012 | -- | $173,654 -7% |
| 2011 | -- | $186,660 -2.1% |
| 2010 | -- | $190,722 +5.3% |
| 2009 | -- | $181,073 +7.5% |
| 2007 | -- | $168,430 +4.5% |
| 2006 | $397 -3.3% | $161,230 |
| 2005 | $411 | $161,230 |
| 2004 | -- | $161,230 -0.5% |
| 2003 | -- | $162,109 +1.9% |
| 2002 | -- | $159,103 +3.6% |
| 2001 | -- | $153,629 |
Find assessor info on the county website
Neighborhood: 75007
Nearby homes
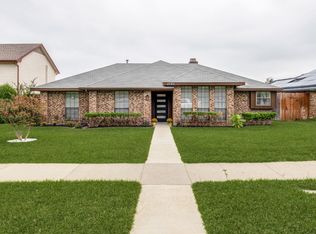
- $--3 bd2 ba1.8k sqft1730 Mayflower Dr, Carrollton, TX 75007Sold
- $378,4003 bd2 ba1.6k sqft3211 Delaford Dr, Carrollton, TX 75007Off Market
- $359,2003 bd2 ba2k sqft1728 Mayflower Dr, Carrollton, TX 75007Off Market

- $401,1003 bd2 ba1.9k sqft3214 Delaford Dr, Carrollton, TX 75007Off Market
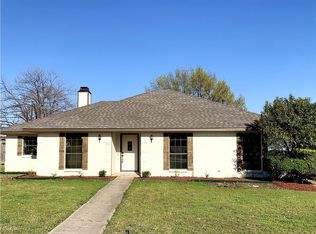
- $364,7003 bd2 ba1.9k sqft3216 Delaford Dr, Carrollton, TX 75007Off Market
- $422,1004 bd2 ba2.2k sqft1733 Mayflower Dr, Carrollton, TX 75007Off Market
- $380,8003 bd2 ba1.9k sqft3212 Delaford Dr, Carrollton, TX 75007Off Market
- $353,5003 bd2 ba1.5k sqft3218 Delaford Dr, Carrollton, TX 75007Off Market
Nearby schools
GreatSchools rating
- 5/10Davis Elementary SchoolGrades: K-5Distance: 0.2 mi
- 6/10Blalack Middle SchoolGrades: 6-8Distance: 0.2 mi
- 5/10Creekview High SchoolGrades: 9-12Distance: 1.1 mi
Schools provided by the listing agent
- Elementary: Davis
- Middle: Blalack
- High: Creekview
- District: Carrollton-Farmers Branch ISD
Source: NTREIS. This data may not be complete. We recommend contacting the local school district to confirm school assignments for this home.
Get a cash offer in 3 minutes
Find out how much your home could sell for in as little as 3 minutes with a no-obligation cash offer.
Estimated market value
$466,400
Get a cash offer in 3 minutes
Find out how much your home could sell for in as little as 3 minutes with a no-obligation cash offer.
Estimated market value
$466,400
- Texas
- Denton County
- Carrollton
- 75007
- 1732 Mayflower Dr
Nearby cities
Nearby neighborhoods
Nearby zip codes
Other Carrollton Topics
