Skip main navigation
Pending
  • $850,000

    1732 N 30TH Street, Mesa, AZ 85213

    6beds
    2,596sqft
    : 
    $5,063/mo
    Get pre-qualified
    Single Family Residence
    Built in 1984
    0.8 Acres Lot
    $-- Zestimate®
    $327/sqft
    $-- HOA

    What's special

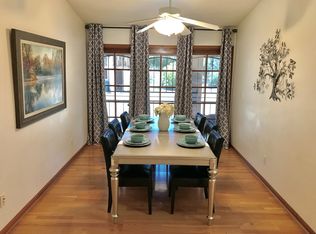
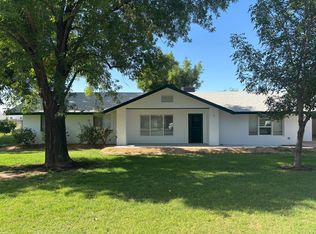
    Rarely does a property offer this much space, character and country charm in the heart of North Mesa. Set on just under an acre with flood irrigation, mature trees, lush greenery, fruit trees and grapevines, this remodeled 6-bedroom, 3-bath basement home brings farm life to the city. Thoughtfully updated inside and out while preserving its original charm, improvements include remodeled bathrooms, a refreshed kitchen, new roof, smooth stucco, exterior paint, dual-pane windows, updated lighting, patio and pergola. A 16' x 24' barn/outbuilding with power and water, gravel drive and fire pit area add even more versatility. Private, peaceful and full of character--this is quintessential North Mesa living.
    7 days
    1,050
    48

    Zillow last checked:

    Listing updated:

    Listed by:

    Meredith Johnsen 480-343-1520,

    eXp Realty

    Source: ARMLS,MLS#: 7067059MLS Logo

      Facts & features

      Interior

      Bedrooms & bathrooms
      • Bedrooms: 6
      • Bathrooms: 3
      • Full bathrooms: 3
      Heating
      • Electric
      Cooling
      • Central Air, Ceiling Fan(s), Wall/Window Unit(s)
      Appliances
      • Included: Refrigerator, Dishwasher, Disposal, Electric Range, Electric Oven, Electric Cooktop, Built-In Electric Oven
      • Laundry: Inside
      Features
      • High Speed Internet, Upstairs, 9+ Flat Ceilings, Pantry, Full Bth Master Bdrm
      • Flooring: Wood, Concrete
      • Windows: Double Pane Windows
      • Basement: Interior Entry,Finished
      • Has fireplace: No
      Interior area
      • Total structure area: 2,596
      • Total interior livable area: 2,596 sqft
      Video & virtual tour

      Property

      Parking
      • Total spaces: 4
      • Parking features: RV Access/Parking, Circular Driveway
      • Uncovered spaces: 4
      Features
      • Stories: 1
      • Patio & porch: Patio
      • Exterior features: Playground, Storage
      • Spa features: None
      • Fencing: Wire
      Lot
      • Size: 0.8 Acres
      • Features: East/West Exposure, Gravel/Stone Front, Grass Front, Grass Back, Irrigation Front, Irrigation Back
      Details
      • Additional structures: Shed(s)
      • Parcel number: 14114017W
      • Horses can be raised: Yes

      Construction

      Type & style
      • Home type: SingleFamily
      • Architectural style: Ranch
      • Property subtype: Single Family Residence
      Materials
      • Stucco, Wood Frame, Painted
      • Roof: Composition
      Condition
      • Year built: 1984

      Utilities & green energy

      • Sewer: Septic Tank
      • Water: City Water

      Community & HOA

      Community
      • Subdivision: Metes and Bounds
      HOA
      • Has HOA: No
      • Services included: No Fees
      Location
      • Region: Mesa

      Financial & listing details

      • Price per square foot: $327/sqft
      • Tax assessed value: $452,200
      • Annual tax amount: $2,268
      • Date on market: 8/17/2026
      • Cumulative days on market: 7 days
      • Listing terms: Cash,Conventional
      • Ownership: Fee Simple

        Estimated market value

        Not available

        Estimated sales range

        Not available

        Not available

        Price history

        DateEventPrice
        8/28/2026Pending sale$850,000$327/sqft
        Source: ARMLS #7067059 Report a problem
        8/17/2026Listed for sale$850,000+88.9%$327/sqft
        Source: ARMLS #7067059 Report a problem
        5/18/2020Sold$450,000$173/sqft
        Source: Public Record Report a problem
        3/20/2020Listed for sale$450,000+78.6%$173/sqft
        Source: DenMar Realty #6053488 Report a problem
        2/26/2016Sold$252,000+21.7%$97/sqft
        Source: Public Record Report a problem
        9/30/2015Sold$207,125-13.7%$80/sqft
        Source: Public Record Report a problem
        7/26/2013Sold$240,000-2%$92/sqft
        Source: Public Record Report a problem
        9/17/2012Sold$245,000-5.8%$94/sqft
        Source: ARMLS #4795200 Report a problem
        7/28/2012Listed for sale$260,000$100/sqft
        Source: COLDWELL BANKER TRAILS AND PATHS PREMIER PROPERTIES #4795200 Report a problem

        Public tax history

        YearProperty taxesTax assessment
        2025$2,096 +0.1%$45,220 -4%
        2024$2,095 -14.4%$47,100 +77.2%
        2023$2,446 -4.7%$26,574 -16.2%
        2022$2,566 0%$31,700 +3.7%
        2021$2,567 +7.5%$30,570 +8%
        2020$2,388 +5%$28,310 +6.3%
        2019$2,274 $26,620 +5.8%
        2018$2,274 +2.8%$25,160 +7.7%
        2017$2,212 -7%$23,370 +7.1%
        2016$2,379 $21,820 +5.1%
        2015$2,379 $20,770 +21.2%
        2014-- $17,130 +1%
        2013-- $16,960 -3.8%
        2012-- $17,630 +4.9%
        2011-- $16,810 -12.9%
        2010-- $19,310 -34.8%
        2009-- $29,610 +1.1%
        2008-- $29,300 +15.6%
        2007-- $25,350 +44.4%
        2006-- $17,550
        2005-- $17,550 +24.9%
        2004-- $14,050
        2003-- $14,050 +6.8%
        2002-- $13,150
        Find assessor info on the county website

        Monthly payment

        Est. payment

        Payment breakdown

        Explore the cost of this home by adjusting the details. Changes won't be saved.
        All calculations are estimates and provided by Zillow, Inc. for informational purposes only. Actual amounts may vary.
        HOA fees may include property taxes on listings classified as Co-Ops. Contact the listing agent and/or owner for fee details.
        See how much you could borrow to make a competitive offer.

        Climate risks

        Neighborhood: Northgrove

        Getting around

        37 / 100
        Car-Dependent
        0 / 100
        No Nearby Transit
        60 / 100
        Bikeable

        Nearby schools

        GreatSchools rating
        Schools provided by the listing agent
        • Elementary: Hale Elementary School
        • Middle: Stapley Junior High School
        • High: Mountain View High School
        • District: Mesa Unified District

        Source: ARMLS. This data may not be complete. We recommend contacting the local school district to confirm school assignments for this home.

        A local agent can set up tours, give advice and negotiate with sellers.

        Browse local experts