Skip main navigation
Sold for $645,000
  • $645,000

    1732 N Hancock St, Philadelphia, PA 19122

    3beds
    2,264sqft
    Townhouse
    Built in 2018
    590 Square Feet Lot
    $645,100 Zestimate®
    $285/sqft
    $3,431 Estimated rent

    Home value

    $645,100

    $613,000 - $677,000

    $3,431/mo

    Zestimate® history
    Loading
    Loading...

    Owner options

    List your home for rent

    $3,431/mo

    Rent Zestimate®

    Find your next renter with Zillow Rental Manager. Plus, with online applications, you can quickly screen prospective tenants – for free.

    Learn more

    $3,431/mo

    Rent Zestimate®

    Refinance and save

    $4,013/mo

    Est. payment

    Refinancing to a lower rate could help reduce your monthly payments and save thousands over the life of the loan.

    See today's rates

    $4,013/mo

    Est. payment

    Explore your selling options

    Work with a Zillow partner agent

    Leverage their expertise and Zillow's premium Showcase listings to get your home seen by more buyers.

    Get started

    List with your own agent

    Get your home in front of millions of buyers by listing it on Zillow.

    Learn how to do it

    Sell it yourself

    Take full control of how buyers see your home on Zillow by listing For Sale by Owner (FSBO).

    List your home

    What's special

    Attached garageSoaking tubDramatic floor-to-ceiling windowsConveniently located laundryVersatile flex spaceFull hall bathCentrally located powder room
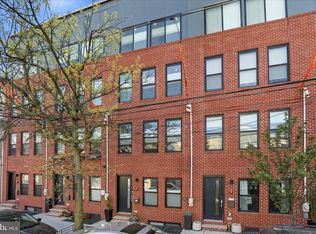
    Presenting 1732 N. Hancock Street, a modern newer-construction townhome in the heart of one of Philadelphia’s most vibrant neighborhoods. This thoughtfully designed 3-bedroom, 2.5-bath home offers the perfect blend of contemporary style, functional living space, and unbeatable walkability to everything Olde Kensington and Fishtown have to offer, boasting a Walk Score of 91. Enter through Hancock Street or directly from the private drive and attached garage into a versatile flex space filled with possibility. Whether you envision an additional lounge area, home office, gym, study, or entertaining space with a bar setup, this level easily adapts to your lifestyle. Upstairs, the main living level is flooded with natural light thanks to dramatic floor-to-ceiling windows. The kitchen blends modern and timeless finishes, complete with a large pantry and centrally located powder room for added convenience. The third floor features two spacious secondary bedrooms with thoughtful design details throughout. The front bedroom showcases custom woodwork, including a striking live plant wall along with built-in shelving and a desk space. A full hall bath and conveniently located laundry complete this level. Occupying the entire fourth floor, the primary suite serves as a true private retreat, featuring its own entrance area and dual closets. The spa-like en suite bath is a standout, offering a soaking tub and an oversized glass-enclosed shower. And just when you think you’ve seen it all, head upstairs to the dual-sided roof deck, newly coated in 2025 for effortless maintenance. Perhaps the greatest feature of this exceptional townhome is its location. With easy access to SEPTA’s Berks Station, commuting to Center City is effortless, making it easy to leave your car parked in the garage. And with some of Philadelphia’s best dining, coffee, and nightlife just steps away — including Kalaya, Suraya, Wm. Mulherin's Sons, Jaffa Bar, Stateside Vodka, Frankford Hall, Rival Bros Coffee, and International Bar — you may never want to leave the neighborhood.

    Zillow last checked:

    Listing updated:

    Listed by:

    Colleen Monaghan 215-607-6007,

    KW Empower,

    Listing Team: The Mike Mccann Team

    Bought with:

    Brett Slachman, RS338423

    KW Empower

    Source: Bright MLS,MLS#: PAPH2621752MLS Logo

    Facts & features

    Interior

    Bedrooms & bathrooms
    • Bedrooms: 3
    • Bathrooms: 3
    • Full bathrooms: 2
    • 1/2 bathrooms: 1
    • Main level bathrooms: 3
    • Main level bedrooms: 3
    Basement
    • Area: 0
    Heating
    • Forced Air, Natural Gas
    Cooling
    • Central Air, Electric
    Appliances
    • Included: Gas Water Heater
    • Laundry: Has Laundry
    Features
    • Has basement: No
    • Has fireplace: No
    Interior area
    • Total structure area: 2,264
    • Total interior livable area: 2,264 sqft
    • Finished area above ground: 2,264
    • Finished area below ground: 0

    Property

    Parking
    • Total spaces: 1
    • Parking features: Covered, Attached
    • Attached garage spaces: 1
    Accessibility
    • Accessibility features: None
    Features
    • Levels: Four
    • Stories: 4
    • Pool features: None
    Lot
    • Size: 590 Square Feet
    • Dimensions: 16.00 x 32.00
    Details
    • Additional structures: Above Grade, Below Grade
    • Parcel number: 183098260
    • Zoning: RSA5
    • Special conditions: Standard

    Construction

    Type & style
    • Home type: Townhouse
    • Architectural style: Straight Thru
    • Property subtype: Townhouse
    Materials
    • Masonry
    • Foundation: Other
    Condition
    • New construction: No
    • Year built: 2018

    Utilities & green energy

    • Sewer: Public Sewer
    • Water: Public

    Community & HOA

    Community
    • Subdivision: Olde Kensington
    HOA
    • Has HOA: Yes
    • Services included: Common Area Maintenance, Insurance, Electricity
    • HOA fee: $25 monthly
    Location
    • Region: Philadelphia
    • Municipality: PHILADELPHIA

    Financial & listing details

    • Price per square foot: $285/sqft
    • Tax assessed value: $115,000
    • Annual tax amount: $1,609
    • Date on market: 5/15/2026
    • Listing agreement: Exclusive Right To Sell
    • Inclusions: Appliances In As Is Condition
    • Ownership: Fee Simple

    Price history

    DateEventPrice
    7/27/2026Sold$645,000+1.6%$285/sqft
    Source: Bright MLS #PAPH2621752 Report a problem
    5/18/2026Contingent$635,000$280/sqft
    Source: Bright MLS #PAPH2621752 Report a problem
    5/15/2026Listed for sale$635,000$280/sqft
    Source: Bright MLS #PAPH2621752 Report a problem

    Public tax history

    YearProperty taxesTax assessment
    2025$1,142 -31.7%$81,600 -31.7%
    2024$1,671 $119,400
    2023$1,671 -33%$119,400
    2022$2,494 --
    2021$2,494 --
    Find assessor info on the county website

    Neighborhood: West Kensington

    Nearby schools

    GreatSchools rating
    Schools provided by the listing agent
    • District: The School District Of Philadelphia

    Source: Bright MLS. This data may not be complete. We recommend contacting the local school district to confirm school assignments for this home.

    Get a cash offer in 3 minutes
    Find out how much your home could sell for in as little as 3 minutes with a no-obligation cash offer.
    Estimated market value
    $645,100
    Get a cash offer in 3 minutes
    Find out how much your home could sell for in as little as 3 minutes with a no-obligation cash offer.
    Estimated market value
    $645,100