Located on the historic Humboldt Boulevard and just steps from the 606 trail, this home features an idylic park setting with mature trees juxtaposed with contemporary design. Centered in the Fibonacci series of homes, which refers to the facade's brick pattern, this home features five bedrooms and three and a half baths, with every feature you're looking for in your next home. A spacious & open layout abundant with light and oak floors throughout the main and second floor. It also has a fully finished rooftop deck and a lower level with high ceilings and radiant heat throughout. The kitchen has waterfall countertops, high-end appliances, a large island plus a breakfast nook, all opening to an ample family room which overlooks the fully landscaped backyard. Upstairs are 3 bedrooms and 2 baths. The huge primary suite includes a large walk-in closet, luxury bathroom with two separate vanities, heated floors, steam shower and soaking tub. This floor also features a side-by-side washer/dryer with storage and hanging space. The lower level has a large family room, a full bathroom, and 2 additional bedrooms. Abundant storage space throughout and all closets have been professionally built out. Many windows have Hunter Douglas motorized shades. Outside enjoy panoramic views from the fully built-out rooftop deck which has an outdoor kitchen and multiple lounge spaces. The front and rear fenced yards are professionally landscaped all the way to the 2 car detached garage. Chicagoans have coveted homes on the boulevard for over a century and today, being just steps to the 606 trail and two blocks to Logan Square's Armitage Ave dining and shopping corridor, it keeps getting better and better.
Closed
$1,235,000
1732 N Humboldt Blvd, Chicago, IL 60647
5beds
3,820sqft
Single Family Residence
Built in 2018
3,125 Square Feet Lot
$1,514,300 Zestimate®
$323/sqft
$6,292 Estimated rent
Home value
$1,514,300
$1.41M - $1.64M
$6,292/mo
Zestimate® history
Owner options
List your home for rent
$6,292/mo
Rent Zestimate®
Find your next renter with Zillow Rental Manager. Plus, with online applications, you can quickly screen prospective tenants – for free.
$6,292/mo
Rent Zestimate®
Refinance and save
$7,269/mo
Est. payment
Refinancing to a lower rate could help reduce your monthly payments and save thousands over the life of the loan.
$7,269/mo
Est. payment
Explore your selling options
Work with a Zillow partner agent
Leverage their expertise and Zillow's premium Showcase listings to get your home seen by more buyers.
Get startedList with your own agent
Get your home in front of millions of buyers by listing it on Zillow.
Learn how to do itSell it yourself
Take full control of how buyers see your home on Zillow by listing For Sale by Owner (FSBO).
List your homeWhat's special
Zillow last checked:
Listing updated:
Listed by:
Sherri Hoke 310-909-4550,
Jameson Sotheby's Intl Realty
Bought with:
J Maggio
@properties Christie's International Real Estate
Source: MRED as distributed by MLS GRID,MLS#: 12013571
Facts & features
Interior
Bedrooms & bathrooms
- Bedrooms: 5
- Bathrooms: 4
- Full bathrooms: 3
- 1/2 bathrooms: 1
Rooms
- Room types: Bedroom 5, Recreation Room, Breakfast Room, Walk In Closet, Deck
Primary bedroom
- Features: Flooring (Hardwood), Bathroom (Full, Double Sink, Tub & Separate Shwr)
- Level: Second
- Area: 270 Square Feet
- Dimensions: 18X15
Bedroom 2
- Features: Flooring (Hardwood)
- Level: Second
- Area: 110 Square Feet
- Dimensions: 11X10
Bedroom 3
- Features: Flooring (Hardwood)
- Level: Second
- Area: 144 Square Feet
- Dimensions: 18X8
Bedroom 4
- Features: Flooring (Porcelain Tile)
- Level: Lower
- Area: 143 Square Feet
- Dimensions: 13X11
Bedroom 5
- Features: Flooring (Porcelain Tile)
- Level: Lower
- Area: 252 Square Feet
- Dimensions: 18X14
Breakfast room
- Level: Main
- Area: 78 Square Feet
- Dimensions: 6X13
Deck
- Level: Third
- Area: 1080 Square Feet
- Dimensions: 18X60
Dining room
- Features: Flooring (Hardwood)
- Level: Main
- Area: 126 Square Feet
- Dimensions: 14X9
Family room
- Features: Flooring (Hardwood)
- Level: Main
- Area: 252 Square Feet
- Dimensions: 18X14
Kitchen
- Features: Kitchen (Eating Area-Breakfast Bar, Eating Area-Table Space, Island, Pantry-Butler, Pantry-Closet), Flooring (Hardwood)
- Level: Main
- Area: 195 Square Feet
- Dimensions: 13X15
Living room
- Features: Flooring (Hardwood)
- Level: Main
- Area: 198 Square Feet
- Dimensions: 18X11
Recreation room
- Features: Flooring (Porcelain Tile)
- Level: Lower
- Area: 306 Square Feet
- Dimensions: 18X17
Walk in closet
- Level: Second
- Area: 70 Square Feet
- Dimensions: 5X14
Heating
- Natural Gas, Forced Air, Radiant, Heat Pump, Sep Heating Systems - 2+, Indv Controls, Zoned, Radiant Floor
Cooling
- Central Air, Zoned
Appliances
- Included: Range, Microwave, Dishwasher, High End Refrigerator, Washer, Dryer, Disposal, Stainless Steel Appliance(s), Wine Refrigerator, Humidifier
- Laundry: Upper Level, Gas Dryer Hookup, In Unit
Features
- Sauna, Dry Bar, Wet Bar, Walk-In Closet(s), Open Floorplan, Paneling, Pantry
- Flooring: Hardwood
- Basement: Finished,9 ft + pour,Full,Daylight
- Number of fireplaces: 1
- Fireplace features: Gas Log, Gas Starter, Living Room
Interior area
- Total structure area: 0
- Total interior livable area: 3,820 sqft
Property
Parking
- Total spaces: 2
- Parking features: Concrete, Garage Door Opener, On Site, Garage Owned, Detached, Garage
- Garage spaces: 2
- Has uncovered spaces: Yes
Accessibility
- Accessibility features: No Disability Access
Features
- Stories: 2
- Patio & porch: Roof Deck, Patio, Deck
- Exterior features: Other
Lot
- Size: 3,125 Square Feet
- Dimensions: 25 X 125
- Features: Common Grounds, Mature Trees
Details
- Additional structures: Outdoor Kitchen, Shed(s)
- Parcel number: 13363190440000
- Special conditions: List Broker Must Accompany
- Other equipment: TV-Cable, Intercom, Sump Pump
Construction
Type & style
- Home type: SingleFamily
- Architectural style: Contemporary
- Property subtype: Single Family Residence
Materials
- Brick, Fiber Cement
- Foundation: Concrete Perimeter, Other
- Roof: Other
Condition
- New construction: No
- Year built: 2018
Details
- Builder model: YES
Utilities & green energy
- Electric: Circuit Breakers, 200+ Amp Service
- Sewer: Public Sewer
- Water: Lake Michigan
Community & HOA
Community
- Features: Gated, Sidewalks, Street Lights, Street Paved, Other, Park
- Security: Carbon Monoxide Detector(s)
HOA
- Services included: None
Location
- Region: Chicago
Financial & listing details
- Price per square foot: $323/sqft
- Tax assessed value: $1,050,000
- Annual tax amount: $15,896
- Date on market: 4/2/2024
- Listing terms: Conventional
- Ownership: Fee Simple
Price history
| Date | Event | Price |
|---|---|---|
| 7/1/2024 | Sold | $1,235,000+0.8%$323/sqft |
Source:  MRED as distributed by MLS GRID #12013571 Report a problem MRED as distributed by MLS GRID #12013571 Report a problem | ||
| 5/30/2024 | Pending sale | $1,225,000$321/sqft |
Source: MRED as distributed by MLS GRID #12013571 Report a problem | ||
| 4/25/2024 | Listed for sale | $1,225,000$321/sqft |
Source: MRED as distributed by MLS GRID #12013571 Report a problem | ||
| 4/18/2024 | Contingent | $1,225,000$321/sqft |
Source: MRED as distributed by MLS GRID #12013571 Report a problem | ||
| 4/2/2024 | Listed for sale | $1,225,000+7.5%$321/sqft |
Source: MRED as distributed by MLS GRID #12013571 Report a problem | ||
| 11/19/2021 | Sold | $1,140,000-0.9%$298/sqft |
Source: MRED as distributed by MLS GRID #11233179 Report a problem | ||
| 11/9/2021 | Pending sale | $1,150,000$301/sqft |
Source: MRED as distributed by MLS GRID #11233179 Report a problem | ||
| 10/6/2021 | Contingent | $1,150,000$301/sqft |
Source: MRED as distributed by MLS GRID #11233179 Report a problem | ||
| 9/29/2021 | Listed for sale | $1,150,000+21.2%$301/sqft |
Source: MRED as distributed by MLS GRID #11233179 Report a problem | ||
| 6/23/2018 | Sold | $949,000$248/sqft |
Source: Berkshire Hathaway HomeServices Koenig Rubloff #09911178_60647 Report a problem | ||
| 5/14/2018 | Pending sale | $949,000$248/sqft |
Source: North Clybourn Group Inc. #09911178 Report a problem | ||
| 3/3/2018 | Listed for sale | $949,000$248/sqft |
Source: North Clybourn Group Inc. #09855309 Report a problem | ||
Public tax history
| Year | Property taxes | Tax assessment |
|---|---|---|
| 2024 | $20,494 +25.1% | $105,000 +30.1% |
| 2023 | $16,378 +3% | $80,707 |
| 2022 | $15,897 +2.2% | $80,707 |
| 2021 | $15,560 +5.5% | $80,707 +16.5% |
| 2020 | $14,747 -23.4% | $69,300 -30.2% |
| 2019 | $19,248 +23.8% | $99,232 +26.1% |
| 2018 | $15,544 +924.1% | $78,691 +1016% |
| 2017 | $1,518 +7.5% | $7,051 |
| 2016 | $1,412 | $7,051 |
Find assessor info on the county website
Neighborhood: Logan Square
Nearby homes
- $1,150,0005 bd4 ba-- sqft1736 N Humboldt Blvd, Chicago, IL 60647Sold

- $1,474,0004 bd3 ba2.8k sqft1728 N Humboldt Blvd, Chicago, IL 60647Off Market
- $1,510,9004 bd3 ba2.8k sqft1726 N Humboldt Blvd, Chicago, IL 60647Off Market
- $---- bd1 ba315 sqft1742 N Humboldt Blvd #675, Chicago, IL 60647Off Market
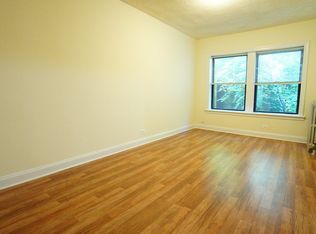
- $---- bd1 ba402 sqft1742 N Humboldt Blvd #389, Chicago, IL 60647Off Market
- $---- bd1 ba402 sqft1742 N Humboldt Blvd #D502, Chicago, IL 60647Off Market
- $---- bd1 ba402 sqft1742 N Humboldt Blvd #502, Chicago, IL 60647Off Market
- $---- bd1 ba303 sqft1742 N Humboldt Blvd #804, Chicago, IL 60647Off Market
Nearby schools
GreatSchools rating
- 5/10Yates Elementary SchoolGrades: PK-8Distance: 0.2 mi
- 1/10Clemente Community Academy High SchoolGrades: 9-12Distance: 1.1 mi
Schools provided by the listing agent
- Elementary: Lowell Elementary School
- District: 299
Source: MRED as distributed by MLS GRID. This data may not be complete. We recommend contacting the local school district to confirm school assignments for this home.
Get a cash offer in 3 minutes
Find out how much your home could sell for in as little as 3 minutes with a no-obligation cash offer.
Estimated market value
$1,514,300
Get a cash offer in 3 minutes
Find out how much your home could sell for in as little as 3 minutes with a no-obligation cash offer.
Estimated market value
$1,514,300
- Illinois
- Cook County
- Chicago
- 60647
- Logan Square
- 1732 N Humboldt Blvd
Nearby cities
Nearby neighborhoods
Nearby zip codes
Other Chicago Topics
