Multiple offers received. Sellers are asking for any offers to be submitted by Sunday, Dec 14th at noon.
Single-story comfort, practical updates, and a well-maintained setting in Allen’s Villages of Maxwell Creek. This 3-bedroom, 2-bath, 1,853-square-foot home features an open layout designed for everyday ease, highlighted by wood flooring, fresh interior paint, and plantation shutters that add both style and light control. The kitchen provides generous counter space, ample cabinetry, and a newer dishwasher, making it functional for daily cooking and entertaining. The primary suite includes an updated bathroom with modern finishes, while the additional bedrooms offer flexibility for guests, work, or hobbies. Several notable improvements that enhance reliability and efficiency: a newer roof, HVAC system, water heater, windows, and 22 inches of insulation. An exterior sprinkler system adds convenience for maintaining the lawn and landscaping.
The backyard offers space for outdoor dining or relaxation, and the low HOA fees help maintain affordability while preserving the neighborhood’s well-kept appearance. The location adds strong appeal, with parks nearby, quick access to Allen’s newest H-E-B grocery store, and close proximity to Chandler Elementary, one of the area’s most desirable campuses.
1732 Oak Brook Lane combines thoughtful updates, comfortable single-story living, and a highly convenient location, making it a standout opportunity in the Allen market. See supplements for list of updates
Sold
Price Unknown
1732 Oak Brook Ln, Allen, TX 75002
3beds
1,853sqft
Single Family Residence
Built in 2001
5,662 Square Feet Lot
$395,800 Zestimate®
$--/sqft
$2,279 Estimated rent
Home value
$395,800
$372,000 - $420,000
$2,279/mo
Zestimate® history
Owner options
List your home for rent
$2,279/mo
Rent Zestimate®
Find your next renter with Zillow Rental Manager. Plus, with online applications, you can quickly screen prospective tenants – for free.
$2,279/mo
Rent Zestimate®
Refinance and save
$260/mo
Est. payment
Refinancing to a lower rate could help reduce your monthly payments and save thousands over the life of the loan.
$260/mo
Est. payment
Explore your selling options
Work with a Zillow partner agent
Leverage their expertise and Zillow's premium Showcase listings to get your home seen by more buyers.
Get startedList with your own agent
Get your home in front of millions of buyers by listing it on Zillow.
Learn how to do itSell it yourself
Take full control of how buyers see your home on Zillow by listing For Sale by Owner (FSBO).
List your homeWhat's special
Newer dishwasherWood flooringFresh interior paintSingle-story comfortNewer roofAmple cabinetry
Zillow last checked:
Listing updated:
Listed by:
Carolyn Black 0410045 214-210-1500,
Ebby Halliday, REALTORS 214-210-1500
Bought with:
Trinh Nguyen
DHS Realty
Source: NTREIS,MLS#: 21126089
Facts & features
Interior
Bedrooms & bathrooms
- Bedrooms: 3
- Bathrooms: 2
- Full bathrooms: 2
Primary bedroom
- Features: Ceiling Fan(s), Walk-In Closet(s)
- Level: First
- Dimensions: 16 x 13
Bedroom
- Features: Split Bedrooms, Walk-In Closet(s)
- Level: First
- Dimensions: 14 x 10
Bedroom
- Features: Split Bedrooms, Walk-In Closet(s)
- Level: First
- Dimensions: 11 x 10
Primary bathroom
- Features: Dual Sinks, Solid Surface Counters, Separate Shower
- Level: First
- Dimensions: 15 x 11
Dining room
- Level: First
- Dimensions: 13 x 11
Kitchen
- Features: Built-in Features, Eat-in Kitchen, Kitchen Island, Pantry
- Level: First
- Dimensions: 18 x 13
Living room
- Features: Fireplace
- Level: First
- Dimensions: 19 x 17
Utility room
- Features: Utility Room
- Level: First
- Dimensions: 6 x 6
Heating
- Central, Natural Gas
Cooling
- Central Air, Ceiling Fan(s), Electric
Appliances
- Included: Dishwasher, Electric Range, Disposal, Gas Water Heater, Microwave
- Laundry: Laundry in Utility Room
Features
- Eat-in Kitchen, Open Floorplan
- Flooring: Carpet, Ceramic Tile, Travertine, Wood
- Windows: Window Coverings
- Has basement: No
- Number of fireplaces: 1
- Fireplace features: Gas Starter
Interior area
- Total interior livable area: 1,853 sqft
Property
Parking
- Total spaces: 2
- Parking features: Door-Multi, Garage, Garage Door Opener, Garage Faces Rear
- Attached garage spaces: 2
Features
- Levels: One
- Stories: 1
- Patio & porch: Patio, Covered
- Pool features: None
- Fencing: Wood
Lot
- Size: 5,662 Square Feet
- Features: Landscaped, Sprinkler System
Details
- Parcel number: R406300A03401
Construction
Type & style
- Home type: SingleFamily
- Architectural style: Traditional,Detached
- Property subtype: Single Family Residence
Materials
- Brick
- Foundation: Slab
- Roof: Composition
Condition
- Year built: 2001
Utilities & green energy
- Sewer: Public Sewer
- Water: Public
- Utilities for property: Sewer Available, Water Available
Green energy
- Energy efficient items: Insulation
Community & HOA
Community
- Features: Curbs
- Subdivision: Villages At Maxwell Creek Ph One
HOA
- Has HOA: Yes
- Services included: Association Management, Maintenance Grounds
- HOA fee: $260 annually
- HOA name: Villages of Maxwell Creek-E.Nottingham
- HOA phone: 469-533-8808
Location
- Region: Allen
Financial & listing details
- Tax assessed value: $438,392
- Annual tax amount: $7,223
- Date on market: 12/10/2025
- Cumulative days on market: 4 days
- Listing terms: Cash,Conventional,FHA,VA Loan
Price history
| Date | Event | Price |
|---|---|---|
| 1/5/2026 | Sold | -- |
Source: NTREIS #21126089 Report a problem | ||
| 12/30/2025 | Pending sale | $399,000$215/sqft |
Source: NTREIS #21126089 Report a problem | ||
| 12/14/2025 | Contingent | $399,000$215/sqft |
Source: NTREIS #21126089 Report a problem | ||
| 12/10/2025 | Listed for sale | $399,000$215/sqft |
Source: NTREIS #21126089 Report a problem | ||
| 6/24/2004 | Sold | -- |
Source: Agent Provided Report a problem | ||
Public tax history
| Year | Property taxes | Tax assessment |
|---|---|---|
| 2025 | $3,955 -18.2% | $407,662 +10% |
| 2024 | $4,834 +2.3% | $370,602 +10% |
| 2023 | $4,725 | $336,911 +10% |
| 2022 | -- | $306,283 +10% |
| 2021 | $5,541 +8.4% | $278,439 +10% |
| 2020 | $5,112 -0.2% | $253,126 +1.2% |
| 2019 | $5,122 -2.3% | $250,099 +2.2% |
| 2018 | $5,240 +18.1% | $244,765 +3.8% |
| 2017 | $4,435 | $235,702 +14% |
| 2016 | $4,435 +13.5% | $206,839 +7.4% |
| 2015 | $3,909 | $192,532 +15.2% |
| 2014 | $3,909 | $167,177 +9% |
| 2013 | -- | $153,417 +1.9% |
| 2012 | -- | $150,581 -0.9% |
| 2011 | -- | $151,965 +3.5% |
| 2010 | -- | $146,823 -0.8% |
| 2009 | -- | $147,959 -6.2% |
| 2008 | -- | $157,737 +3.8% |
| 2007 | -- | $151,963 +2.1% |
| 2006 | -- | $148,860 +3% |
| 2005 | -- | $144,590 +0.8% |
| 2004 | -- | $143,480 -2.2% |
| 2003 | -- | $146,725 -2.2% |
| 2002 | -- | $150,038 +477.1% |
| 2000 | -- | $26,000 |
Find assessor info on the county website
Neighborhood: Maxwell Creek
Nearby homes
- $447,0004 bd3 ba2.6k sqft1730 Oak Brook Ln, Allen, TX 75002Off Market
- $450,6003 bd3 ba2.6k sqft1734 Oak Brook Ln, Allen, TX 75002Off Market
- $399,6003 bd2 ba1.9k sqft1728 Oak Brook Ln, Allen, TX 75002Off Market
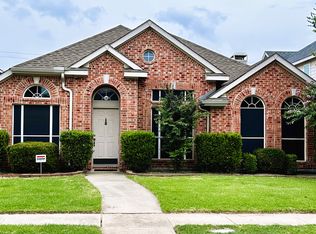
- $474,1004 bd3 ba2.6k sqft1736 Oak Brook Ln, Allen, TX 75002Off Market
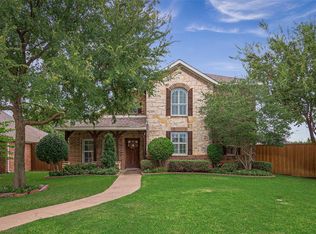
- $516,2005 bd3 ba3k sqft818 Soapberry Dr, Allen, TX 75002Off Market
- $465,5004 bd2 ba2.7k sqft820 Soapberry Dr, Allen, TX 75002Off Market
- $418,3003 bd2 ba2.2k sqft1718 Mapleleaf Falls Dr, Allen, TX 75002Off Market
- $537,0005 bd3 ba3.5k sqft822 Soapberry Dr, Allen, TX 75002Off Market
Nearby schools
GreatSchools rating
- 8/10Carlena Chandler Elementary SchoolGrades: K-6Distance: 0.2 mi
- 9/10W E Pete Ford Middle SchoolGrades: 7-8Distance: 2 mi
- 8/10Allen High SchoolGrades: 9-12Distance: 2.9 mi
Schools provided by the listing agent
- Elementary: Chandler
- Middle: Ford
- High: Allen
- District: Allen ISD
Source: NTREIS. This data may not be complete. We recommend contacting the local school district to confirm school assignments for this home.
Get a cash offer in 3 minutes
Find out how much your home could sell for in as little as 3 minutes with a no-obligation cash offer.
Estimated market value
$395,800
Get a cash offer in 3 minutes
Find out how much your home could sell for in as little as 3 minutes with a no-obligation cash offer.
Estimated market value
$395,800
- Texas
- Collin County
- Allen
- 75002
- Maxwell Creek
- 1732 Oak Brook Ln
