Skip main navigation
Sold for $195,000
  • $195,000

    1732 Oak Drive, Augusta, GA 30904

    3beds
    1,192sqft
    Single Family Residence
    Built in 1940
    9,147 Square Feet Lot
    $194,700 Zestimate®
    $164/sqft
    $1,305 Estimated rent

    Home value

    $194,700

    $169,000 - $224,000

    $1,305/mo

    Zestimate® history
    Loading
    Loading...

    Owner options

    List your home for rent

    $1,305/mo

    Rent Zestimate®

    Find your next renter with Zillow Rental Manager. Plus, with online applications, you can quickly screen prospective tenants – for free.

    Learn more

    $1,305/mo

    Rent Zestimate®

    Refinance and save

    $1,265/mo

    Est. payment

    Refinancing to a lower rate could help reduce your monthly payments and save thousands over the life of the loan.

    See today's rates

    $1,265/mo

    Est. payment

    Explore your selling options

    Work with a Zillow partner agent

    Leverage their expertise and Zillow's premium Showcase listings to get your home seen by more buyers.

    Get started

    List with your own agent

    Get your home in front of millions of buyers by listing it on Zillow.

    Learn how to do it

    Sell it yourself

    Take full control of how buyers see your home on Zillow by listing For Sale by Owner (FSBO).

    List your home

    What's special

    Spacious rear yardUpdated bathroomHardwood floors throughout
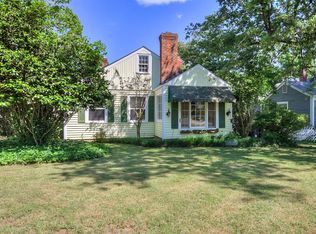
    Quaint cottage with lots of charm! 3 bedrooms, 1 bath located in popular Kings Wood Subdivision. Convenient to everything! Open living and dining room. Separate office space with beautiful french doors. - Hardwood floors throughout. Updated bathroom and laundry room. Spacious rear yard. It's a must see!

    Zillow last checked:

    Listing updated:

    Listed by:

    Susan Arrington 706-836-8003,

    VanderMorgan Realty

    Bought with:

    Chenin Sacino, 379665

    Summer House Realty

    Source: Hive MLS,MLS#: 98256350MLS LogoOriginating MLS: REALTORS® of Greater Augusta

    Facts & features

    Interior

    Bedrooms & bathrooms
    • Bedrooms: 3
    • Bathrooms: 1
    • Full bathrooms: 1
    Rooms
    • Room types: Other, Master Bedroom, Great Room, Family Room, Dining Room, Breakfast Room
    Primary bedroom
    • Level: Main
    • Dimensions: 12 x 12
    Breakfast room
    • Level: Main
    • Dimensions: 11 x 10
    Dining room
    • Level: Main
    • Dimensions: 11 x 10
    Family room
    • Level: Main
    • Dimensions: 12 x 15
    Great room
    • Level: Main
    • Dimensions: 12 x 15
    Kitchen
    • Level: Main
    • Dimensions: 9 x 8
    Other
    • Description: None
    • Level: Main
    • Dimensions: 6 x 13
    Heating
    • Fireplace(s), Forced Air, Natural Gas
    Cooling
    • Central Air
    Appliances
    • Included: Refrigerator, Range, Disposal, Dishwasher
    • Laundry: Dryer Hookup, Washer Hookup
    Features
    • Entrance Foyer, Blinds/Shades, Built-in Features
    • Flooring: Ceramic Tile, Hardwood
    • Basement: None
    • Attic: Pull Down Stairs
    Interior area
    • Total structure area: 1,192
    • Total interior livable area: 1,192 sqft

    Property

    Parking
    • Parking features: Gravel, None
    Features
    • Patio & porch: Front Porch
    • Exterior features: Garden
    • Fencing: Fenced
    Lot
    • Size: 9,147 Square Feet
    • Features: See Remarks, Other
    Details
    • Parcel number: 0574062000

    Construction

    Type & style
    • Home type: SingleFamily
    • Property subtype: Single Family Residence
    Materials
    • Brick, Vinyl Siding
    • Roof: Composition
    Condition
    • New construction: No
    • Year built: 1940

    Utilities & green energy

    • Sewer: Public Sewer
    • Water: Public

    Community & HOA

    Community
    • Subdivision: Kings Wood
    HOA
    • Has HOA: No
    • Amenities included: Street Lights
    Location
    • Region: Augusta

    Financial & listing details

    • Price per square foot: $164/sqft
    • Tax assessed value: $150,680
    • Annual tax amount: $1,847
    • Date on market: 4/17/2026
    • Cumulative days on market: 22 days
    • Listing agreement: Exclusive Right To Sell
    • Listing terms: Other,See Remarks

    Price history

    DateEventPrice
    6/10/2026Sold$195,000-3.5%$164/sqft
    Source: Hive MLS #98256350 Report a problem
    5/18/2026Pending sale$202,000$169/sqft
    Source: Hive MLS #98256350 Report a problem
    5/11/2026Listed for sale$202,000$169/sqft
    Source: Hive MLS #98256350 Report a problem
    5/11/2026Listing removed$202,000$169/sqft
    Source: Hive MLS #554634 Report a problem
    4/17/2026Listed for sale$202,000+75.7%$169/sqft
    Source: Hive MLS #554634 Report a problem
    6/1/2020Sold$115,000-4.1%$96/sqft
    Source: Public Record Report a problem
    5/1/2020Pending sale$119,900$101/sqft
    Source: RE/MAX PARTNERS #452964 Report a problem
    3/20/2020Price change$119,900-10.5%$101/sqft
    Source: RE/MAX PARTNERS #452964 Report a problem
    3/11/2020Listed for sale$134,000+88.7%$112/sqft
    Source: RE/MAX PARTNERS #452964 Report a problem
    2/8/2019Listing removed$975$1/sqft
    Source: RE/MAX PARTNERS #421089 Report a problem
    1/22/2019Listed for rent$975+2.6%$1/sqft
    Source: RE/MAX PARTNERS #421089 Report a problem
    2/28/2018Listing removed$950$1/sqft
    Source: RE/MAX PARTNERS #421089 Report a problem
    12/4/2017Listed for rent$950$1/sqft
    Source: RE/MAX PARTNERS #421089 Report a problem
    11/21/2017Sold$71,000-11.1%$60/sqft
    Source: Public Record Report a problem
    8/11/2017Price change$79,900-4.8%$67/sqft
    Source: MEYBOHM REALTORS-WHEELER RD #415277 Report a problem
    6/28/2017Price change$83,900-0.7%$70/sqft
    Source: MEYBOHM REALTORS-WHEELER RD #415277 Report a problem
    3/28/2017Price change$84,500-3.9%$71/sqft
    Source: MEYBOHM REALTORS-WHEELER RD #407945 Report a problem
    1/13/2017Price change$87,900+1.2%$74/sqft
    Source: MEYBOHM REALTORS-WHEELER RD #407945 Report a problem
    12/22/2016Listed for sale$86,900-2.4%$73/sqft
    Source: MEYBOHM REALTORS-WHEELER RD #407945 Report a problem
    5/19/2004Sold$89,000$75/sqft
    Source: Public Record Report a problem

    Public tax history

    YearProperty taxesTax assessment
    2025$2,110 -1.8%$60,272 -5.9%
    2024$2,149 +23.2%$64,032 +22.9%
    2023$1,745 +1.6%$52,120 +13.3%
    2022$1,717 -2.6%$46,004 +4.7%
    2021$1,762 +6.2%$43,957 +15.3%
    2020$1,660 -0.7%$38,120
    2019$1,673 +26.8%$38,120
    2018$1,319 -0.4%$38,120
    2017$1,325 -22.4%$38,120 +0.5%
    2016$1,708 $37,936
    2015$1,708 +2.3%$37,936
    2014$1,670 $37,936
    2013-- --
    2012-- --
    2011-- --
    2010-- --
    2009-- --
    2008-- --
    2007-- --
    2005-- --
    2004-- --
    2001-- --
    2000-- --
    Find assessor info on the county website

    Neighborhood: Pendelton King

    Nearby schools

    GreatSchools rating
    Schools provided by the listing agent
    • Elementary: Monte Sano
    • Middle: Tutt
    • High: Richmond Academy

    Source: Hive MLS. This data may not be complete. We recommend contacting the local school district to confirm school assignments for this home.

    Sell for more on Zillow
    Get a Zillow Showcase℠ listing at no additional cost and you could sell for .
    $194,700
    2% more
    +$3,894
    With Zillow Showcase(estimated)
    $198,594
    Sell for more on Zillow
    Get a Zillow Showcase℠ listing at no additional cost and you could sell for .
    $194,700
    2% more
    +$3,894
    With Zillow Showcase(estimated)
    $198,594