Skip main navigation
Closed
  • $345,000

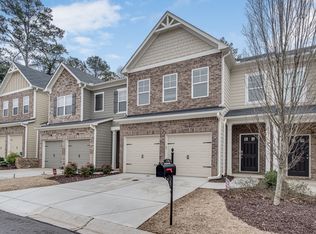
    1732 Orange Grove Pl, Austell, GA 30106

    3beds
    1,805sqft
    Townhouse, Residential
    Built in 2018
    1,568.16 Square Feet Lot
    $314,000 Zestimate®
    $191/sqft
    $2,435 Estimated rent

    Home value

    $314,000

    $298,000 - $330,000

    $2,435/mo

    Zestimate® history
    Loading
    Loading...

    Owner options

    List your home for rent

    $2,435/mo

    Rent Zestimate®

    Find your next renter with Zillow Rental Manager. Plus, with online applications, you can quickly screen prospective tenants – for free.

    Learn more

    $2,435/mo

    Rent Zestimate®

    Refinance and save

    $2,229/mo

    Est. payment

    Refinancing to a lower rate could help reduce your monthly payments and save thousands over the life of the loan.

    See today's rates

    $2,229/mo

    Est. payment

    Explore your selling options

    Work with a Zillow partner agent

    Leverage their expertise and Zillow's premium Showcase listings to get your home seen by more buyers.

    Get started

    List with your own agent

    Get your home in front of millions of buyers by listing it on Zillow.

    Learn how to do it

    Sell it yourself

    Take full control of how buyers see your home on Zillow by listing For Sale by Owner (FSBO).

    List your home

    What's special

    Welcome to your new home in Austell, GA! This immaculate and spacious townhome offers everything you've been searching for and more. Featuring 3 bedrooms, 2.5 bathrooms, and a thoughtfully designed open living space, this home is perfect for both relaxing and entertaining. As you step inside, you'll be greeted by the warm and inviting ambiance of the living area, complete with a cozy fireplace, perfect for those chilly evenings. The abundance of windows floods the space with natural light, creating a bright and cheerful atmosphere that you'll love coming home to. The main level features gorgeous hardwood floors, adding a touch of sophistication and durability to the space. The kitchen is a chef's delight, boasting modern appliances, ample counter space, and plenty of storage for all your culinary needs. The oversized primary suite is a true oasis, offering a generous amount of space to unwind and relax. The spacious en-suite bathroom is a real highlight. Pamper yourself in the indulgent soaking tub or refresh in the separate shower. Situated on an end unit in a peaceful cul-de-sac, privacy and tranquility are ensured. The low maintenance yard allows you to enjoy the outdoors without the hassle of extensive upkeep, providing the perfect balance of outdoor living and easy living. Location is key, and this townhome has it all. Conveniently located near the Silver Comet Trail, you can enjoy leisurely walks, bike rides, and outdoor activities with ease. Additionally, an array of shopping and dining options are just moments away, making everyday errands and social outings a breeze. This immaculate townhome is a rare find, move-in ready, meticulously maintained, and radiates cleanliness throughout. Don't miss the opportunity to make it yours. Schedule a showing today and embrace the lifestyle you've been dreaming of!

    Zillow last checked:

    Listing updated:

    Listing Provided by:

    Heather Bontrager,

    Atlanta Communities,

    Tracy Jones,

    Atlanta Communities Real Estate Brokerage

    Bought with:

    NON-MLS NMLS

    Non FMLS Member

    Source: FMLS GA,MLS#: 7252942MLS Logo

    Facts & features

    Interior

    Bedrooms & bathrooms
    • Bedrooms: 3
    • Bathrooms: 3
    • Full bathrooms: 2
    • 1/2 bathrooms: 1
    Primary bedroom
    • Features: Oversized Master, Sitting Room
    • Level: Oversized Master, Sitting Room
    Bedroom
    • Features: Oversized Master, Sitting Room
    Primary bathroom
    • Features: Double Vanity, Separate Tub/Shower, Soaking Tub
    Dining room
    • Features: Open Concept
    Kitchen
    • Features: Breakfast Bar, Breakfast Room, Cabinets Other, Eat-in Kitchen, Kitchen Island, Pantry Walk-In, Stone Counters, View to Family Room
    Heating
    • Central
    Cooling
    • Ceiling Fan(s), Central Air
    Appliances
    • Included: Dishwasher, Electric Water Heater, Gas Oven, Gas Range, Microwave
    • Laundry: Laundry Room, Upper Level
    Features
    • Bookcases, Double Vanity, Entrance Foyer, High Speed Internet, Tray Ceiling(s), Walk-In Closet(s)
    • Flooring: Carpet, Hardwood, Vinyl
    • Windows: Double Pane Windows
    • Basement: None
    • Number of fireplaces: 1
    • Fireplace features: Factory Built, Family Room, Gas Log, Glass Doors
    • Common walls with other units/homes: End Unit,No One Above,No One Below
    Interior area
    • Total structure area: 1,805
    • Total interior livable area: 1,805 sqft

    Property

    Parking
    • Total spaces: 2
    • Parking features: Attached, Driveway, Garage, Garage Door Opener, Garage Faces Front, Kitchen Level, Level Driveway
    • Attached garage spaces: 2
    • Has uncovered spaces: Yes
    Accessibility
    • Accessibility features: None
    Features
    • Levels: Two
    • Stories: 2
    • Patio & porch: Patio
    • Exterior features: Rain Gutters, No Dock
    • Pool features: None
    • Spa features: None
    • Fencing: Privacy
    • Has view: Yes
    • View description: Trees/Woods
    • Waterfront features: None
    • Body of water: None
    Lot
    • Size: 1,568 sqft
    • Dimensions: 40 x 52
    • Features: Back Yard, Front Yard, Landscaped, Level
    Details
    • Additional structures: None
    • Parcel number: 19100500820
    • Other equipment: None
    • Horse amenities: None

    Construction

    Type & style
    • Home type: Townhouse
    • Architectural style: Townhouse,Traditional
    • Property subtype: Townhouse, Residential
    • Attached to another structure: Yes
    Materials
    • Brick Front, Cement Siding, HardiPlank Type
    • Foundation: Slab
    • Roof: Composition,Shingle
    Condition
    • Resale
    • New construction: No
    • Year built: 2018

    Utilities & green energy

    • Electric: Other
    • Sewer: Public Sewer
    • Water: Public
    • Utilities for property: Cable Available, Electricity Available, Natural Gas Available, Sewer Available, Underground Utilities, Water Available
    Green energy
    • Energy efficient items: None
    • Energy generation: None

    Community & neighborhood

    Security
    • Security features: Smoke Detector(s)
    Community
    • Community features: Homeowners Assoc, Near Shopping, Near Trails/Greenway, Street Lights
    Location
    • Region: Austell
    • Subdivision: Orange Hill Place

    HOA & financial

    HOA
    • Has HOA: Yes
    • HOA fee: $160 monthly

    Other

    Other facts
    • Ownership: Fee Simple
    • Road surface type: Asphalt

    Price history

    DateEventPrice
    9/14/2023Sold$345,000$191/sqft
    Source: FMLS GA #7252942 Report a problem
    8/8/2023Pending sale$345,000$191/sqft
    Source: GAMLS #10185791 Report a problem
    8/3/2023Listed for sale$345,000+61.2%$191/sqft
    Source: GAMLS #10185791 Report a problem
    5/18/2018Sold$214,000$119/sqft
    Source: Public Record Report a problem

    Public tax history

    YearProperty taxesTax assessment
    2024$3,758 +56.4%$124,636 +56.4%
    2023$2,403 -0.7%$79,696
    2022$2,419 +9.7%$79,696 +9.7%
    2021$2,205 $72,652
    2020$2,205 $72,652
    2019$2,205 +626.5%$72,652 +626.5%
    2018$304 $10,000 +163.7%
    2017$304 +178.4%$3,792
    2016$109 -2.4%$3,792
    2015$112 +651.7%$3,792 +658.4%
    2014$15 -0.9%$500
    2013$15 -0.8%$500
    2012$15 -92.2%$500 -92.2%
    2011$194 +5.3%$6,400
    2010$184 -46.7%$6,400 -46.7%
    2009$345 $12,000

    Find assessor info on the county website

    Neighborhood: 30106

    Nearby schools

    GreatSchools rating
    Schools provided by the listing agent
    • Elementary: Sanders
    • Middle: Garrett
    • High: South Cobb

    Source: FMLS GA. This data may not be complete. We recommend contacting the local school district to confirm school assignments for this home.

    Get a cash offer in 3 minutes
    Find out how much your home could sell for in as little as 3 minutes with a no-obligation cash offer.
    Estimated market value
    $314,000
    Get a cash offer in 3 minutes
    Find out how much your home could sell for in as little as 3 minutes with a no-obligation cash offer.
    Estimated market value
    $314,000