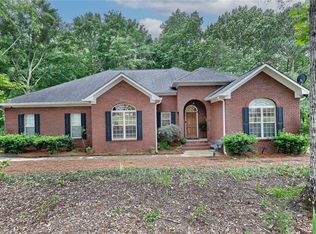
Welcome to 1732 Overhill Court. Tucked away on a peaceful cul-de-sac, this beautifully maintained 3-bedroom, 2-bath home offers the perfect blend of comfort, convenience, and low-maintenance living. This home features a bright, open layout designed for practical living and easy entertaining. The spacious living area flows seamlessly into the kitchen and dining spaces Step outside to a fully fenced backyard meant for weekend grilling or simply relaxing with your morning coffee.
A ten minute or less drive to campus or downtown Auburn. Or zip over to Highway 280 to be in Opelika in no time. One of the best parts about living in North Auburn? Less than 30 minutes to Lake Martin!
HOA dues include neighborhood lawn care. Which means that YOU don't have to spend your free time mowing your lawn and don't have to worry about neighbors with unkempt lawns. Everyone's lawn is beautiful which adds to the overall beauty of this neighborhood.
1732 Overhill Court is ready to welcome you home.
Pending
Price cut: $4K (8/28)
$415,000
1732 Overhill Ct, Auburn, AL 36830
3beds
1,788sqft
Single Family Residence
Built in 2018
8,712 Square Feet Lot
$-- Zestimate®
$232/sqft
$-- HOA
What's special
- 49 days
- 485
- 26
Zillow last checked:
Listing updated:
Listed by:
ADRIEN HELMS,
THREE SIXTY EAST ALABAMA 334-887-3601
Source: LCMLS,MLS#: 181369Originating MLS: Lee County Association of REALTORS
Facts & features
Interior
Bedrooms & bathrooms
- Bedrooms: 3
- Bathrooms: 2
- Full bathrooms: 2
- Main level bathrooms: 2
Primary bedroom
- Description: Flooring: Carpet
- Level: First
Bedroom 2
- Description: Flooring: Carpet
- Level: First
Bedroom 3
- Description: Flooring: Carpet
- Level: First
Kitchen
- Description: Flooring: Simulated Wood
- Level: First
Living room
- Description: Vaulted ceilings,Flooring: Simulated Wood
- Features: Fireplace
- Level: First
Heating
- Heat Pump
Cooling
- Central Air, Electric
Appliances
- Included: Dishwasher, Electric Cooktop, Disposal, Microwave, Oven
- Laundry: Washer Hookup, Dryer Hookup
Features
- Ceiling Fan(s), Eat-in Kitchen, Kitchen Island, Pantry, Attic
- Flooring: Carpet, Simulated Wood, Tile
- Number of fireplaces: 1
- Fireplace features: One, Gas Log
Interior area
- Total interior livable area: 1,788 sqft
- Finished area above ground: 1,788
- Finished area below ground: 0
Video & virtual tour
Property
Parking
- Total spaces: 2
- Parking features: Attached, Garage, Two Car Garage
- Attached garage spaces: 2
Features
- Levels: One
- Stories: 1
- Patio & porch: Covered, Patio
- Exterior features: Storage, Sprinkler/Irrigation
- Pool features: None
- Fencing: Back Yard,Privacy
Lot
- Size: 8,712 Square Feet
- Features: Cul-De-Sac, < 1/4 Acre
Construction
Type & style
- Home type: SingleFamily
- Property subtype: Single Family Residence
Materials
- Brick Veneer
- Foundation: Slab
Condition
- Year built: 2018
Utilities & green energy
- Utilities for property: Natural Gas Available, Sewer Connected, Water Available
Community & HOA
Community
- Security: Security System
- Subdivision: THE MEADOW AT HIGHLANDS
HOA
- Has HOA: Yes
- Amenities included: Maintenance Grounds
Location
- Region: Auburn
Financial & listing details
- Price per square foot: $232/sqft
- Date on market: 7/13/2026
- Cumulative days on market: 50 days
Estimated market value
Not available
Estimated sales range
Not available
Not available
Price history
| Date | Event | Price |
|---|---|---|
| 9/1/2026 | Pending sale | $415,000$232/sqft |
Source: LCMLS #181369 Report a problem | ||
| 8/28/2026 | Price change | $415,000-1%$232/sqft |
Source: LCMLS #181369 Report a problem | ||
| 8/21/2026 | Price change | $419,000-0.2%$234/sqft |
Source: LCMLS #181369 Report a problem | ||
| 8/3/2026 | Price change | $419,9000%$235/sqft |
Source: LCMLS #181369 Report a problem | ||
| 7/16/2026 | Listed for sale | $420,000+47.4%$235/sqft |
Source: LCMLS #181369 Report a problem | ||
| 8/3/2018 | Sold | $284,900$159/sqft |
Source: LCMLS #137222 Report a problem | ||
Public tax history
Tax history is unavailable.
Monthly payment
Est. payment
Payment breakdown
Explore the cost of this home by adjusting the details. Changes won't be saved.Climate risks
Neighborhood: 36830
Nearby schools
Schools provided by the listing agent
- Elementary: WOODLAND PINES/YARBROUGH
- Middle: WOODLAND PINES/YARBROUGH
Source: LCMLS. This data may not be complete. We recommend contacting the local school district to confirm school assignments for this home.
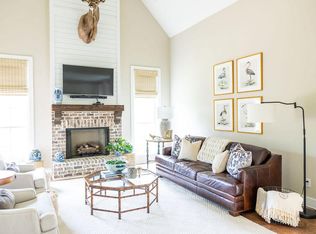
Similar homes
- $450,0004 bd3 ba2.5k sqft2172 N Donahue Dr, Auburn, AL 36830For Sale
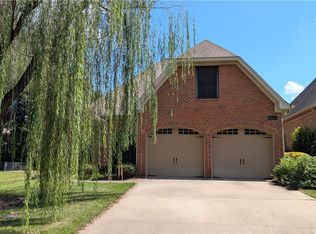 MLS ID #182198, RYAN EDWARDS ANNIE WILLIAMS TEAM, BERKSHIRE HATHAWAY HOMESERVICES. LCMLS
 - $415,0003 bd2 ba1.9k sqft1806 Wingfield Xing, Auburn, AL 36830For Sale
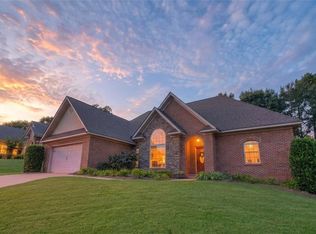 MLS ID #181987, RYAN EDWARDS ANNIE WILLIAMS TEAM, BERKSHIRE HATHAWAY HOMESERVICES. LCMLS
 - $415,0004 bd3 ba2.5k sqft1651 Overhill Ct, Auburn, AL 36830For Sale
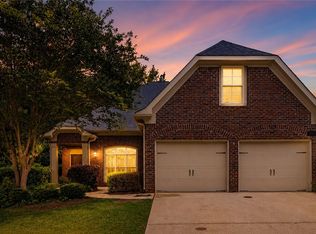 MLS ID #180934, CRAWFORD/ WILLIS GROUP, CRAWFORD WILLIS GROUP. LCMLS
 - $415,0003 bd2 ba2.1k sqft1688 Crescent Blvd, Auburn, AL 36830For Sale
 MLS ID #180597, YVETTE LOWE, PORTER PROPERTIES. LCMLS
