Skip main navigation
Sold for $610,000
  • $610,000

    1732 S Elm Street, Denver, CO 80222

    4beds
    2,112sqft
    Single Family Residence
    Built in 1954
    6,100 Square Feet Lot
    $607,300 Zestimate®
    $289/sqft
    $3,008 Estimated rent

    Home value

    $607,300

    $577,000 - $644,000

    $3,008/mo

    Zestimate® history
    Loading
    Loading...

    Owner options

    List your home for rent

    $3,008/mo

    Rent Zestimate®

    Find your next renter with Zillow Rental Manager. Plus, with online applications, you can quickly screen prospective tenants – for free.

    Learn more

    $3,008/mo

    Rent Zestimate®

    Refinance and save

    $2,828/mo

    Est. payment

    Refinancing to a lower rate could help reduce your monthly payments and save thousands over the life of the loan.

    See today's rates

    $2,828/mo

    Est. payment

    Explore your selling options

    Work with a Zillow partner agent

    Leverage their expertise and Zillow's premium Showcase listings to get your home seen by more buyers.

    Get started

    List with your own agent

    Get your home in front of millions of buyers by listing it on Zillow.

    Learn how to do it

    Sell it yourself

    Take full control of how buyers see your home on Zillow by listing For Sale by Owner (FSBO).

    List your home

    What's special

    Garden boxesMultiple off-street parking spacesLarge electrified storage shedGas rangeStainless steel appliancesGranite countertopsUpdated kitchen
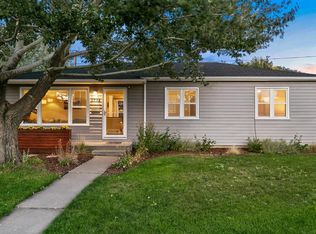
    Light, bright, and beautifully updated, this home in the highly sought-after Virginia Village neighborhood blends modern style with timeless warmth—cherished by the same owners for over 30 years! The welcoming main level features three comfortable bedrooms and a full bath, along with a light-filled living room highlighted by a large picture window that fills the space with natural light. The updated kitchen is both stylish and functional, complete with granite countertops, stainless steel appliances, a gas range, and a generous dining area perfect for everyday living and entertaining. The finished basement expands the home’s versatility with a spacious great room, a fourth bedroom featuring a large egress window, and a newer ¾ bath—creating an ideal retreat for guests, work, or recreation. A dedicated laundry room with utility sink and included washer and dryer adds everyday convenience. Step outside to enjoy a flat, usable backyard designed for relaxation and enjoyment, featuring a patio, pergola, garden boxes, a large electrified storage shed, and an expanded driveway with double gates providing RV parking and off-street parking for several vehicles. Solar is already installed and ready for the new owner to take over, offering energy efficiency and long-term savings. With multiple off-street parking spaces and a prime location just minutes from shopping, dining, and easy access to I-25, this home offers classic appeal, meaningful updates, including a NEW ROOF to be installed prior to closing, and the rare opportunity to own a property that has been truly cherished—now ready to welcome its new owners home.

    Zillow last checked:

    Listing updated:

    Listed by:

    Tori Whittaker 720-933-3456 tori.whittaker@compass.com,

    Compass - Denver

    Bought with:

    Haley Ridley, 100103503

    Corcoran Perry & Co.

    Kristiane Lucas, 100028550

    Corcoran Perry & Co.

    Source: REcolorado as distributed by MLS GRID,MLS#: 6090022MLS Logo

    Facts & features

    Interior

    Bedrooms & bathrooms
    • Bedrooms: 4
    • Bathrooms: 2
    • Full bathrooms: 1
    • 3/4 bathrooms: 1
    • Main level bathrooms: 1
    • Main level bedrooms: 3
    Bedroom
    • Level: Main
    Bedroom
    • Level: Main
    Bedroom
    • Level: Main
    Bedroom
    • Level: Basement
    Bathroom
    • Level: Main
    Bathroom
    • Level: Basement
    Great room
    • Level: Basement
    Laundry
    • Level: Basement
    Living room
    • Level: Main
    Heating
    • Forced Air
    Cooling
    • Central Air
    Appliances
    • Included: Cooktop, Dishwasher, Disposal, Dryer, Microwave, Refrigerator, Washer
    • Laundry: In Unit
    Features
    • Ceiling Fan(s), Granite Counters
    • Flooring: Laminate
    • Basement: Daylight,Finished,Full
    Interior area
    • Total structure area: 2,112
    • Total interior livable area: 2,112 sqft
    • Finished area above ground: 1,056
    • Finished area below ground: 0

    Property

    Parking
    • Total spaces: 3
    • Parking features: Concrete
    • Details: Off Street Spaces: 3
    Features
    • Levels: One
    • Stories: 1
    • Patio & porch: Front Porch, Patio
    Lot
    • Size: 6,100 sqft
    • Features: Level
    Details
    • Parcel number: 619427011
    • Zoning: S-SU-D
    • Special conditions: Standard

    Construction

    Type & style
    • Home type: SingleFamily
    • Property subtype: Single Family Residence
    Materials
    • Frame
    • Roof: Composition
    Condition
    • Updated/Remodeled
    • Year built: 1954

    Utilities & green energy

    • Sewer: Public Sewer
    • Water: Public

    Community & neighborhood

    Location
    • Region: Denver
    • Subdivision: Virginia Village

    Other

    Other facts
    • Listing terms: Cash,Conventional,FHA,VA Loan
    • Ownership: Individual

    Price history

    DateEventPrice
    4/9/2026Sold$610,000-0.8%$289/sqft
    Source: REcolorado as distributed by MLS GRID #6090022 Report a problem
    3/18/2026Pending sale$615,000$291/sqft
    Source: REcolorado as distributed by MLS GRID #6090022 Report a problem
    2/27/2026Listed for sale$615,000$291/sqft
    Source: REcolorado as distributed by MLS GRID #6090022 Report a problem

    Public tax history

    YearProperty taxesTax assessment
    2024$2,519 +10%$32,510 -8.5%
    2023$2,290 +3.6%$35,530 +23.4%
    2022$2,211 +10.1%$28,800 -2.8%
    2021$2,008 +2.9%$29,630 +9.5%
    2020$1,952 +3.5%$27,070 -0.7%
    2019$1,885 $27,259 +11.9%
    2018$1,885 +0.3%$24,370
    2017$1,880 +19.8%$24,370 +21.4%
    2016$1,569 +17%$20,080
    2015$1,341 0%$20,080 +24.3%
    2014$1,342 +0.9%$16,150
    2013$1,330 +17.9%$16,150 +2.1%
    2012$1,128 +4.2%$15,820
    2011$1,082 +2.2%$15,820 -2.6%
    2010$1,059 -4.4%$16,250
    2009$1,107 -0.2%$16,250 -2%
    2008$1,109 +3.4%$16,580
    2007$1,073 +1.1%$16,580 +3.5%
    2006$1,061 +10%$16,020
    2005$964 +7.7%$16,020 +4.1%
    2003$895 +1.9%$15,390 +2.9%
    2002$878 $14,950 +28.3%
    2001-- $11,650

    Find assessor info on the county website

    Neighborhood: Virginia Village

    Nearby schools

    GreatSchools rating
    Schools provided by the listing agent
    • Elementary: Ellis
    • Middle: Merrill
    • High: Thomas Jefferson
    • District: Denver 1

    Source: REcolorado as distributed by MLS GRID. This data may not be complete. We recommend contacting the local school district to confirm school assignments for this home.

    Get a cash offer in 3 minutes
    Find out how much your home could sell for in as little as 3 minutes with a no-obligation cash offer.
    Estimated market value
    $607,300
    Get a cash offer in 3 minutes
    Find out how much your home could sell for in as little as 3 minutes with a no-obligation cash offer.
    Estimated market value
    $607,300