Welcome Home! This 1456 sq. ft. new construction home is move in ready. A beautiful, quality built home in Mt. Vernon, this home has a modern color palate both inside and out. Featuring upgraded finishes including 3/4'' real nail down hand scraped hardwood in 3'', 4'' and 5'' width boards in the living/dining/kitchen and hallways for a seamless flow. Quality tile in bathrooms and the large laundry room. 4'' trim throughout brings a high end look and feel along with the craftsman interior doors, an abundant amount of real can ceiling lighting and ceiling fans in all bedrooms and living room. Enjoyable living in the split bedroom, open living/dining/kitchen with Vaulted living room and vaulted front bedroom. Granite counters in kitchen with an extra large island with storage and space for seating and a dark stained acacia wood butcher block counter top. Shaker style cabines and an extra large Island that includes an outlet built into the island and pendant lighting, Kitchen has an ample amount of cabinets with both soft close doors and drawers. The sliding patio door leads out to the large concrete covered patio with outdoor ceiling fan with light and wall outlet for convenience to make relaxing or entertaining a breeze . Both the guest bathroom and Main suite have extra lighting and quality tile with comfort height toilets, modern under mount sinks with matte hardware. This home has wider doorways for easy access. Main suite shower has a sliding glass door plus open linen storage and an amazing walk in closet with lots of room. As you enter from the garage, you have a storage area that you can imagine for many uses such as more open shelving for storage or a coat cubby. There are endless possibilities. There is also a large pantry next to the large laundry room. 2-car garage with insulated garage. This home is being offered below market value. Don't miss out on this fantastic opportunity.
Closed
Price Unknown
1732 S Landrum Street, Mt Vernon, MO 65712
3beds
1,457sqft
Single Family Residence
Built in 2024
9,583 Square Feet Lot
$257,800 Zestimate®
$--/sqft
$1,914 Estimated rent
Home value
$257,800
$245,000 - $271,000
$1,914/mo
Zestimate® history
Owner options
List your home for rent
$1,914/mo
Rent Zestimate®
Find your next renter with Zillow Rental Manager. Plus, with online applications, you can quickly screen prospective tenants – for free.
$1,914/mo
Rent Zestimate®
Refinance and save
Refinancing to a lower rate could help reduce your monthly payments and save thousands over the life of the loan.
Explore your selling options
Work with a Zillow partner agent
Leverage their expertise and Zillow's premium Showcase listings to get your home seen by more buyers.
Get startedList with your own agent
Get your home in front of millions of buyers by listing it on Zillow.
Learn how to do itSell it yourself
Take full control of how buyers see your home on Zillow by listing For Sale by Owner (FSBO).
List your homeWhat's special
Zillow last checked:
Listing updated:
Listed by:
Ella Harris 417-354-1045,
Coldwell Banker Lewis & Associates
Bought with:
Lisa Kay Cather, 2015034419
Keller Williams Realty Chesterfield
Source: SOMOMLS as distributed by MLS GRID,MLS#: 60261409
Facts & features
Interior
Bedrooms & bathrooms
- Bedrooms: 3
- Bathrooms: 2
- Full bathrooms: 2
Rooms
- Room types: Pantry
Primary bedroom
- Area: 217.11
- Dimensions: 14.08 x 15.42
Bedroom 2
- Area: 126.96
- Dimensions: 10.58 x 12
Bedroom 3
- Area: 126.96
- Dimensions: 10.58 x 12
Primary bathroom
- Area: 72.72
- Dimensions: 8.08 x 9
Bathroom full
- Area: 63
- Dimensions: 9 x 7
Dining area
- Area: 96.64
- Dimensions: 12.08 x 8
Kitchen
- Area: 142.91
- Dimensions: 12.08 x 11.83
Laundry
- Area: 44.3
- Dimensions: 6.42 x 6.9
Living room
- Area: 253.28
- Dimensions: 15.83 x 16
Other
- Description: pantry
- Area: 10
- Dimensions: 5 x 2
Porch
- Area: 80
- Dimensions: 5 x 16
Heating
- Forced Air, Central, Natural Gas
Cooling
- Central Air, Ceiling Fan(s)
Appliances
- Included: Dishwasher, Free-Standing Electric Oven, Microwave, Electric Water Heater, Disposal
- Laundry: Main Level, W/D Hookup
Features
- Tray Ceiling(s), Other Counters, Granite Counters, Vaulted Ceiling(s), Walk-In Closet(s), Walk-in Shower
- Flooring: Carpet, Tile, Hardwood
- Windows: Tilt-In Windows, Double Pane Windows
- Has basement: No
- Attic: Access Only:No Stairs
- Has fireplace: No
Interior area
- Total structure area: 1,457
- Total interior livable area: 1,457 sqft
- Finished area above ground: 1,457
- Finished area below ground: 0
Property
Parking
- Total spaces: 2
- Parking features: Driveway, Garage Faces Front, Garage Door Opener
- Attached garage spaces: 2
- Has uncovered spaces: Yes
Features
- Levels: One
- Stories: 1
- Patio & porch: Patio, Front Porch, Covered
- Exterior features: Rain Gutters
- Fencing: None
- Has view: Yes
- View description: City
Lot
- Size: 9,583 Square Feet
- Dimensions: 77 x 125
- Features: Curbs, Paved
Details
- Parcel number: 099031003018001022
Construction
Type & style
- Home type: SingleFamily
- Architectural style: Traditional
- Property subtype: Single Family Residence
Materials
- Stone, Vinyl Siding
- Foundation: Brick/Mortar, Permanent, Crawl Space, Vapor Barrier, Poured Concrete
- Roof: Composition
Condition
- New construction: Yes
- Year built: 2024
Utilities & green energy
- Sewer: Public Sewer
- Water: Public
Green energy
- Energy efficient items: Appliances, High Efficiency - 90%+, Thermostat, Lighting
Community & HOA
Community
- Security: Carbon Monoxide Detector(s), Smoke Detector(s)
- Subdivision: Lawrence-Not in List
Location
- Region: Mount Vernon
Financial & listing details
- Tax assessed value: $49,310
- Annual tax amount: $225
- Date on market: 2/16/2024
- Listing terms: Cash,VA Loan,USDA/RD,FHA,Conventional
- Road surface type: Asphalt, Concrete
Price history
| Date | Event | Price |
|---|---|---|
| 3/8/2024 | Sold | -- |
Source:  SOMOMLS as distributed by MLS GRID #60261409 Report a problem SOMOMLS as distributed by MLS GRID #60261409 Report a problem | ||
| 2/19/2024 | Pending sale | $239,900$165/sqft |
Source: SOMOMLS as distributed by MLS GRID #60261409 Report a problem | ||
| 2/16/2024 | Listed for sale | $239,900$165/sqft |
Source: SOMOMLS as distributed by MLS GRID #60261409 Report a problem | ||
Public tax history
| Year | Property taxes | Tax assessment |
|---|---|---|
| 2025 | $2,423 +8.8% | $49,310 +9.8% |
| 2024 | $2,228 +888.6% | $44,900 +884.6% |
| 2023 | $225 | $4,560 |
Find assessor info on the county website
Neighborhood: 65712
Nearby homes
- $--3 bd2 ba1.3k sqft1726 S Landrum St, Mount Vernon, MO 65712Sold

- $--3 bd2 ba1.4k sqft1740 S Landrum St, Mount Vernon, MO 65712Sold
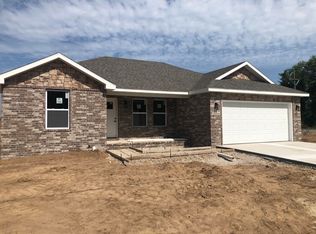
- $--3 bd2 ba1.4k sqft1750 Cash Dr, Mount Vernon, MO 65712Sold

- $--3 bd2 ba1.4k sqft1756 Cash Dr, Mount Vernon, MO 65712Sold
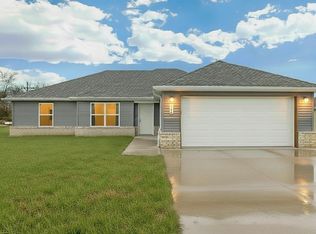
- $--4 bd2 ba1.3k sqft1702 S Landrum St, Mount Vernon, MO 65712Sold
- $--3 bd2 ba1.4k sqft1720 S Landrum St, Mount Vernon, MO 65712Sold
- $199,3003 bd2 ba1.4k sqft1726 Cash Dr, Mount Vernon, MO 65712Off Market
- $--4 bd2 ba1.5k sqft1738 Cash Dr, Mount Vernon, MO 65712Sold
Nearby schools
GreatSchools rating
- NAMount Vernon Elementary SchoolGrades: K-2Distance: 0.7 mi
- 5/10Mt. Vernon Middle SchoolGrades: 6-8Distance: 0.8 mi
- 7/10Mt. Vernon High SchoolGrades: 9-12Distance: 1.8 mi
Schools provided by the listing agent
- Elementary: Mt Vernon
- Middle: Mt Vernon
- High: Mt Vernon
Source: SOMOMLS as distributed by MLS GRID. This data may not be complete. We recommend contacting the local school district to confirm school assignments for this home.
- Missouri
- Lawrence County
- Mount Vernon
- 65712
- 1732 S Landrum Street
