Welcome home to this beautifully maintained, move-in-ready Ranch style home in the Centennial neighborhood — where comfort, updates, and easy living come together on a spacious 7,500-sf lot. This jewel box 3-bedroom, 1-bath home offers 984 square feet of thoughtfully updated space, plus a 2-car attached garage – all on one level. Living room features a cozy wood-burning fireplace, ceiling fan and a sliding door to a covered, screened side patio. Just off the bright kitchen, the dining area opens to a second covered, screened patio overlooking the sunny backyard and above ground pool - perfect for morning coffee or evening relaxation & summer fun. (Seller will remove is Buyer doesn't want a pool). The kitchen pops with a fun polka-dot backsplash, large cast iron sink, and includes range, refrigerator, and dishwasher. Durable commercial-grade luxury vinyl plank flooring throughout, complemented by fresh interior and exterior paint, updated doors, plantation shutters, and double-paned vinyl windows. All three bedrooms feature generous organized closets. The bathroom includes a new vanity, toilet, lighting, and mirrored storage cabinets.Out back, enjoy a fully fenced yard with solar-heated above-ground pool (less than two years old!), two storage sheds, and room to garden & play. Other updates include a mini-split heating and cooling system, new electrical panel, new water heater, and roof replaced in 2010. LG washer and dryer are included. Half a mile to Elementary and Middle Schools and Parkland Park. Comfortable, efficient, and truly turnkey — this one is ready to enjoy from day one. [Home Energy Score = 7. HES Report at https://rpt.greenbuildingregistry.com/hes/OR10244117]
Sold
$409,000
1732 SE 158th Ave, Portland, OR 97233
3beds
984sqft
Residential, Single Family Residence
Built in 1964
7,405 Square Feet Lot
$403,500 Zestimate®
$416/sqft
$2,109 Estimated rent
Home value
$403,500
$375,000 - $432,000
$2,109/mo
Zestimate® history
Owner options
List your home for rent
$2,109/mo
Rent Zestimate®
Find your next renter with Zillow Rental Manager. Plus, with online applications, you can quickly screen prospective tenants – for free.
$2,109/mo
Rent Zestimate®
Refinance and save
$2,708/mo
Est. payment
Refinancing to a lower rate could help reduce your monthly payments and save thousands over the life of the loan.
$2,708/mo
Est. payment
Explore your selling options
Work with a Zillow partner agent
Leverage their expertise and Zillow's premium Showcase listings to get your home seen by more buyers.
Get startedList with your own agent
Get your home in front of millions of buyers by listing it on Zillow.
Learn how to do itSell it yourself
Take full control of how buyers see your home on Zillow by listing For Sale by Owner (FSBO).
List your homeWhat's special
Fully fenced yardUpdated doorsAbove ground poolBright kitchenPlantation shuttersBeautifully maintainedCeiling fan
Zillow last checked:
Listing updated:
Listed by:
Louise Levin 503-502-6502,
RE/MAX Equity Group
Bought with:
Danielle Burkhardt, 201245031
Keller Williams Realty Portland Elite
Source: RMLS (OR),MLS#: 219005031
Facts & features
Interior
Bedrooms & bathrooms
- Bedrooms: 3
- Bathrooms: 1
- Full bathrooms: 1
- Main level bathrooms: 1
Rooms
- Room types: Bedroom 2, Bedroom 3, Dining Room, Family Room, Kitchen, Living Room, Primary Bedroom
Primary bedroom
- Features: Ceiling Fan, Closet Organizer, Double Closet, Vinyl Floor
- Level: Main
- Area: 120
- Dimensions: 12 x 10
Bedroom 2
- Features: Closet Organizer, Double Closet, Vinyl Floor
- Level: Main
- Area: 110
- Dimensions: 11 x 10
Bedroom 3
- Features: Closet Organizer, Double Closet, Vinyl Floor
- Level: Main
- Area: 88
- Dimensions: 11 x 8
Dining room
- Features: Patio, Sliding Doors, Vinyl Floor
- Level: Main
- Area: 81
- Dimensions: 9 x 9
Kitchen
- Features: Galley, Free Standing Range, Free Standing Refrigerator, Vinyl Floor
- Level: Main
- Area: 99
- Width: 9
Living room
- Features: Ceiling Fan, Fireplace, Patio, Sliding Doors
- Level: Main
- Area: 280
- Dimensions: 20 x 14
Heating
- Mini Split, Fireplace(s)
Cooling
- Has cooling: Yes
Appliances
- Included: Dishwasher, Disposal, Free-Standing Range, Free-Standing Refrigerator, Washer/Dryer, Electric Water Heater
Features
- Ceiling Fan(s), Soaking Tub, Closet Organizer, Double Closet, Galley
- Flooring: Vinyl
- Doors: Sliding Doors
- Windows: Double Pane Windows
- Basement: Crawl Space
- Number of fireplaces: 1
- Fireplace features: Wood Burning
Interior area
- Total structure area: 984
- Total interior livable area: 984 sqft
Property
Parking
- Total spaces: 2
- Parking features: Driveway, Garage Door Opener, Attached
- Attached garage spaces: 2
- Has uncovered spaces: Yes
Accessibility
- Accessibility features: Garage On Main, Minimal Steps, Accessibility
Features
- Levels: One
- Stories: 1
- Patio & porch: Covered Patio, Patio
- Exterior features: Yard
- Has private pool: Yes
- Fencing: Fenced
Lot
- Size: 7,405 Square Feet
- Features: Level, Sprinkler, SqFt 7000 to 9999
Details
- Additional structures: ToolShed
- Parcel number: R234850
Construction
Type & style
- Home type: SingleFamily
- Architectural style: Ranch
- Property subtype: Residential, Single Family Residence
Materials
- Wood Composite
- Foundation: Concrete Perimeter
- Roof: Composition
Condition
- Resale
- New construction: No
- Year built: 1964
Utilities & green energy
- Sewer: Public Sewer
- Water: Public
- Utilities for property: Cable Connected
Community & HOA
Community
- Subdivision: Centennial
HOA
- Has HOA: No
Location
- Region: Portland
Financial & listing details
- Price per square foot: $416/sqft
- Tax assessed value: $386,280
- Annual tax amount: $3,600
- Date on market: 2/5/2026
- Cumulative days on market: 5 days
- Listing terms: Cash,Conventional,FHA,VA Loan
- Road surface type: Paved
Price history
| Date | Event | Price |
|---|---|---|
| 3/2/2026 | Sold | $409,000+2.5%$416/sqft |
Source:  RMLS (OR) #219005031 Report a problem RMLS (OR) #219005031 Report a problem | ||
| 2/10/2026 | Pending sale | $399,000$405/sqft |
Source: RMLS (OR) #219005031 Report a problem | ||
| 2/6/2026 | Listed for sale | $399,000+219.2%$405/sqft |
Source: RMLS (OR) #219005031 Report a problem | ||
| 12/31/2002 | Sold | $125,000+42.2%$127/sqft |
Source: Public Record Report a problem | ||
| 11/10/1997 | Sold | $87,900$89/sqft |
Source: Public Record Report a problem | ||
Public tax history
| Year | Property taxes | Tax assessment |
|---|---|---|
| 2025 | $3,600 +4.3% | $155,610 +3% |
| 2024 | $3,452 +4.5% | $151,080 +3% |
| 2023 | $3,305 +2.5% | $146,680 +3% |
| 2022 | $3,224 -0.9% | $142,420 +3% |
| 2021 | $3,252 +12.1% | $138,280 +3% |
| 2020 | $2,900 +3.9% | $134,260 +3% |
| 2019 | $2,791 | $130,350 -14.4% |
| 2018 | $2,791 +3.5% | $152,230 +23.9% |
| 2017 | $2,697 +7.6% | $122,880 +3% |
| 2016 | $2,506 | $119,310 +3% |
| 2015 | $2,506 +4.6% | $115,840 +3% |
| 2014 | $2,396 +22% | $112,470 +3% |
| 2013 | $1,964 +4.3% | $109,190 +3% |
| 2012 | $1,884 -4.6% | $106,020 +3% |
| 2011 | $1,974 -10.7% | $102,940 +3% |
| 2010 | $2,210 +4% | $99,950 +3% |
| 2009 | $2,125 +5.9% | $97,040 +3% |
| 2008 | $2,007 +0.1% | $94,220 +3% |
| 2007 | $2,004 +3.3% | $91,480 +3% |
| 2006 | $1,941 -1.7% | $88,820 -1.1% |
| 2005 | $1,975 +3% | $89,780 +3% |
| 2004 | $1,918 +1.8% | $87,170 +3% |
| 2003 | $1,883 -5.7% | $84,630 -10.8% |
| 2002 | $1,997 +12.9% | $94,920 +6.1% |
| 2000 | $1,768 +2.3% | $89,480 +3% |
| 1999 | $1,729 | $86,880 |
Find assessor info on the county website
Neighborhood: Centennial
Nearby homes
- $367,7003 bd1 ba1.2k sqft1722 SE 158th Ave, Portland, OR 97233Off Market
- $367,5003 bd1 ba984 sqft1717 SE 159th Ave, Portland, OR 97233Off Market
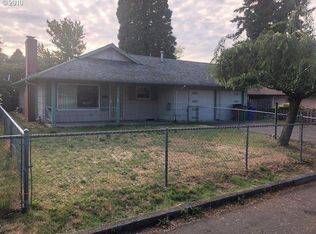
- $440,0004 bd2 ba1.8k sqft1712 SE 158th Ave, Portland, OR 97233Off Market
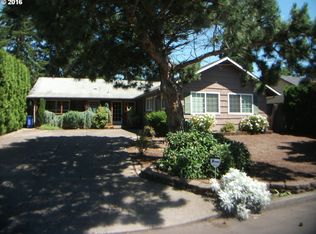
- $432,9003 bd1 ba1.2k sqft1705 SE 159th Ave, Portland, OR 97233Off Market
- $402,3003 bd1 ba1k sqft1729 SE 159th Ave, Portland, OR 97233Off Market
- $--1 bd1 ba-- sqft2305-2306 SE 158th Ave #776F18CCB, Portland, OR 97233Off Market
- $--2 bd2 ba-- sqft2305-2306 SE 158th Ave #F320A52C6, Portland, OR 97233Off Market
- $--1 bd1 ba-- sqft2305-2306 SE 158th Ave #1, Portland, OR 97233Off Market
Nearby schools
GreatSchools rating
- 6/10Parklane Elementary SchoolGrades: K-5Distance: 0.2 mi
- 1/10Oliver MiddleGrades: 6-8Distance: 0.3 mi
- 4/10Centennial High SchoolGrades: 9-12Distance: 1.5 mi
Schools provided by the listing agent
- Elementary: Parklane
- Middle: Oliver
- High: Centennial
Source: RMLS (OR). This data may not be complete. We recommend contacting the local school district to confirm school assignments for this home.
Get a cash offer in 3 minutes
Find out how much your home could sell for in as little as 3 minutes with a no-obligation cash offer.
Estimated market value
$403,500
Get a cash offer in 3 minutes
Find out how much your home could sell for in as little as 3 minutes with a no-obligation cash offer.
Estimated market value
$403,500
- Oregon
- Multnomah County
- Portland
- 97233
- Centennial
- 1732 SE 158th Ave
