Skip main navigation
Off market
  • $514,800

    1732 SE Lambright St, Tampa, FL 33610

    4beds
    1,832sqft
    Single Family Residence
    Built in 1955
    0.28 Acres Lot
    $514,800 Zestimate®
    $281/sqft
    $2,784 Estimated rent

    Home value

    $514,800

    $484,000 - $551,000

    $2,784/mo

    Zestimate® history
    Loading
    Loading...

    Owner options

    List your home for rent

    $2,784/mo

    Rent Zestimate®

    Find your next renter with Zillow Rental Manager. Plus, with online applications, you can quickly screen prospective tenants – for free.

    Learn more

    $2,784/mo

    Rent Zestimate®

    Refinance and save

    $3,589/mo

    Est. payment

    Refinancing to a lower rate could help reduce your monthly payments and save thousands over the life of the loan.

    See today's rates

    $3,589/mo

    Est. payment

    Explore your selling options

    Work with a Zillow partner agent

    Leverage their expertise and Zillow's premium Showcase listings to get your home seen by more buyers.

    Get started

    List with your own agent

    Get your home in front of millions of buyers by listing it on Zillow.

    Learn how to do it

    Sell it yourself

    Take full control of how buyers see your home on Zillow by listing For Sale by Owner (FSBO).

    List your home

    What's special

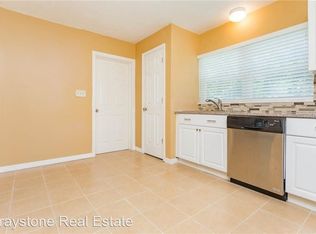
    Within the highly sought after area of Emory Heights in Tampa, FL you will find this Move-In Ready, one story Single Family Home. This beautifully renovated home is nestled on a quiet street and .28 acre, fully fenced, corner home site. The home offers a well-designed floor plan with excellent use of space in its 1,832 square feet. The interior boasts 4 nice sized bedrooms, 2 full bathrooms, kitchen/family room combo, formal dining room, the cased opening from the family/dining/kitchen is highlighted by stunning decorative white tile, beautiful wood & tile floors run throughout the home, inside laundry closet w/custom barn doors including a chalked painted area for family notes, cedar closets in all 3 guest bedrooms. The kitchen has white cabinet's topped with crown molding, satin nickel hardware, gorgeous granite counter tops, tile backsplash, stainless steel single bowl farm sink, industrial look faucet, center island w/built-in microwave, stainless steel appliances plus glass and stainless hood vent. The private master suite is 14x13 and offers a nice sized walk-in closet w/custom barn door, an en suite bath with double bowl vanity, granite counter top, tub/shower combo w/vertical glass tile surround, shiplap ceiling, and Philips hue color changing, dimmable, LED bulb chandeliers, the exhaust fan connects to Bluetooth giving you the option to listen to your music instead of hearing the fan, and a custom barn door for privacy. From the back foyer door you can easily access the generous sized back yard to retreat to the covered patio trellis or relax around the fire pit - both areas provide a great space to entertain family or friends. Additionally, this well maintained home contains many charming upgrades and security features - Ring door bells, Kwikset door lever w/smart key technology, family room & master bedroom ceiling fans offer smart technology that can be controlled by your wireless device or Google Home, Amazon Alexa etc., outlet covers that contain night lights, Nest thermostat, Back door has a Schlage Connect Touchscreen entry set complete with built in alarm, wireless codes, and programmable smart key technology that you can control from your smart device, fully fenced backyard with a fantastic outdoor area with a trellis and fire pit. Newer A/c and duct work, Newer Hot Water Tank, Roof approx. 3 years, updated electrical and plumbing, all windows have been restored and/or repaired, Transferrable Termite Warranty.

    This property is off market, which means it's not currently listed for sale or rent on Zillow. This may be different from what's available on other websites or public sources.

    Originating MLS: Tampa

    Facts & features

    Interior

    Bedrooms & bathrooms
    • Bedrooms: 4
    • Bathrooms: 2
    • Full bathrooms: 2
    Heating
    • Other
    Cooling
    • Central
    Appliances
    • Included: Dishwasher, Microwave, Range / Oven, Refrigerator
    • Laundry: Inside, Laundry Closet
    Features
    • Ceiling Fans(s), Open Floorplan, Split Bedroom, Stone Counters, Walk-In Closet(s), Kitchen/Family Room Combo
    • Flooring: Tile, Hardwood
    • Windows: Blinds
    • Has fireplace: Yes
    Interior area
    • Structure area source: Public Records
    • Total interior livable area: 1,832 sqft

    Property

    Parking
    • Parking features: Garage
    Features
    • Levels: One
    • Patio & porch: Patio, Porch
    • Exterior features: Stucco
    • Fencing: Wood
    Lot
    • Size: 0.28 Acres
    • Dimensions: 87x140
    • Features: In City Limits, Street Paved, Corner Lot
    • Residential vegetation: Mature Landscaping, Trees/Landscaped, Oak Trees
    Details
    • Additional structures: Shed(s)
    • Parcel number: 19283147I000000000370A
    • Zoning: SH-RS

    Construction

    Type & style
    • Home type: SingleFamily
    • Architectural style: Other
    • Property subtype: Single Family Residence
    Materials
    • masonry
    • Roof: Composition
    Condition
    • Completed
    • Year built: 1955

    Utilities & green energy

    • Sewer: Public Sewer
    • Water: Public
    • Utilities for property: Electricity Connected, Sewer Connected, BB/HS Internet Available, Cable Available, Water Connected

    Community & HOA

    Community
    • Features: On Site Laundry Available
    • Security: Security System Owned
    • Subdivision: EMORY HEIGHTS
    Location
    • Region: Tampa

    Financial & listing details

    • Price per square foot: $281/sqft
    • Tax assessed value: $442,178
    • Annual tax amount: $8,102
    • Listing terms: Cash, Conventional, VA Loan
    • Ownership: Fee Simple

    Price history

    DateEventPrice
    4/26/2021Sold$410,000+2.5%$224/sqft
    Source: Stellar MLS #T3294163 Report a problem
    3/10/2021Pending sale$400,000$218/sqft
    Source: Stellar MLS #T3294163 Report a problem
    3/7/2021Listed for sale$400,000+21.2%$218/sqft
    Source: Stellar MLS #T3294163 Report a problem
    7/27/2018Sold$330,000-4.1%$180/sqft
    Source: Stellar MLS #T2937969 Report a problem
    6/27/2018Price change$344,000-1.4%$188/sqft
    Source: PACI REALTY LLC #T2937969 Report a problem
    6/25/2018Price change$349,000-0.1%$191/sqft
    Source: PACI REALTY LLC #T2937969 Report a problem
    6/21/2018Price change$349,500-0.1%$191/sqft
    Source: PACI REALTY LLC #T2937969 Report a problem
    6/18/2018Price change$349,9000%$191/sqft
    Source: PACI REALTY LLC #T2937969 Report a problem
    4/1/2018Listed for sale$350,000+101.1%$191/sqft
    Source: PACI REALTY LLC #T2937969 Report a problem
    8/22/2017Listing removed$174,000$95/sqft
    Source: PACI REALTY LLC #T2880034 Report a problem
    7/25/2017Price change$174,000-0.2%$95/sqft
    Source: PACI REALTY LLC #T2880034 Report a problem
    7/17/2017Price change$174,400-0.1%$95/sqft
    Source: PACI REALTY LLC #T2880034 Report a problem
    6/23/2017Price change$174,500-0.2%$95/sqft
    Source: PACI REALTY LLC #T2880034 Report a problem
    6/17/2017Price change$174,900-0.1%$95/sqft
    Source: PACI REALTY LLC #T2880034 Report a problem
    6/2/2017Price change$175,000-2.7%$96/sqft
    Source: PACI REALTY LLC #T2880034 Report a problem
    5/25/2017Listed for sale$179,900+55.5%$98/sqft
    Source: PACI REALTY LLC #T2880034 Report a problem
    4/13/2017Sold$115,721-11.7%$63/sqft
    Source: Public Record Report a problem
    2/29/2016Sold$131,000-39.1%$72/sqft
    Source: Agent Provided Report a problem
    7/25/2005Sold$215,000+105.2%$117/sqft
    Source: Public Record Report a problem
    12/30/2004Sold$104,800$57/sqft
    Source: Public Record Report a problem

    Public tax history

    YearProperty taxesTax assessment
    2025$8,102 +5.3%$442,178 +1%
    2024$7,693 +2.5%$437,871 +3%
    2023$7,508 -0.2%$425,117 +0.4%
    2022$7,520 +64.9%$423,412 +59.6%
    2021$4,560 +1%$265,218 +1.4%
    2020$4,513 -0.5%$261,556 +0.1%
    2019$4,538 $261,247 +19.5%
    2018$4,538 -1.1%$218,554 +93%
    2017$4,589 +476.6%$113,239 +59.8%
    2016$796 +1.8%$70,885 +0.7%
    2015$782 +10.9%$70,392 +0.8%
    2014$705 $69,833 +1.5%
    2013$705 -1.2%$68,801 +1.7%
    2012$714 -17.5%$67,651 -14.6%
    2011$865 -19.1%$79,263 -11.3%
    2010$1,070 -36.6%$89,344 -24.1%
    2009$1,688 -39.2%$117,649 -29.7%
    2008$2,774 -8.7%$167,354 +1.3%
    2007$3,040 -5.8%$165,222 +2.5%
    2006$3,228 +8%$161,192 +31.8%
    2005$2,990 $122,331 +66.5%
    2004-- $73,470 +1.9%
    2003-- $72,100 +2.4%
    2002-- $70,410 +1.9%
    2001-- $69,093 +15.2%
    2000$1,529 $59,969
    Find assessor info on the county website

    Neighborhood: Old Seminole Heights

    Nearby schools

    GreatSchools rating
    Schools provided by the listing agent
    • Elementary: Foster-Hb
    • Middle: Sligh-Hb
    • High: Hillsborough-Hb

    Source: The MLS. This data may not be complete. We recommend contacting the local school district to confirm school assignments for this home.

    Get a cash offer in 3 minutes
    Find out how much your home could sell for in as little as 3 minutes with a no-obligation cash offer.
    Estimated market value
    $514,800
    Get a cash offer in 3 minutes
    Find out how much your home could sell for in as little as 3 minutes with a no-obligation cash offer.
    Estimated market value
    $514,800