From the moment you pull up, impressive brick-front home in desirable Brigands Quay makes a statement with striking curb appeal, grand entry, and beautiful Palladian window filling 2-story foyer with natural light. Spacious, well-maintained home offers inviting layout with room to spread out & enjoy. Large eat-in kitchen with granite countertops, marble backsplash, island with seating, tall cabinetry, walk-in pantry, and NEW stainless steel appliances. Living room with gas fireplace, formal dining room, and front flex room offer space for daily living, work, and entertaining. Wood flooring downstairs and new carpet upstairs. Second floor features wide hallway, really spacious bedrooms with closets, and large laundry room. Oversized primary suite with tray ceiling detail, sitting area, TWO walk-in closets, and private bath with double vanity, jetted tub, tiled shower, and toilet. Fenced backyard with patio, large driveway, and oversied 2-car garage. Some photos were virtually staged or digitally enhanced for marketing purposes to help visualize the property’s potential. Offers reviewed as received. Seller prefers a standard closing timeline but may consider other terms with an acceptable offer. Schedule your showing today!
Sold
$558,000
1732 Schooner Strait Ct, Virginia Beach, VA 23453
4beds
2,600sqft
Single Family Residence
Built in 2006
5,227 Square Feet Lot
$558,300 Zestimate®
$215/sqft
$2,993 Estimated rent
Home value
$558,300
$530,000 - $586,000
$2,993/mo
Zestimate® history
Owner options
List your home for rent
$2,993/mo
Rent Zestimate®
Find your next renter with Zillow Rental Manager. Plus, with online applications, you can quickly screen prospective tenants – for free.
$2,993/mo
Rent Zestimate®
Refinance and save
$3,385/mo
Est. payment
Refinancing to a lower rate could help reduce your monthly payments and save thousands over the life of the loan.
$3,385/mo
Est. payment
Explore your selling options
Work with a Zillow partner agent
Leverage their expertise and Zillow's premium Showcase listings to get your home seen by more buyers.
Get startedList with your own agent
Get your home in front of millions of buyers by listing it on Zillow.
Learn how to do itSell it yourself
Take full control of how buyers see your home on Zillow by listing For Sale by Owner (FSBO).
List your homeWhat's special
Large drivewayStriking curb appealFenced backyard with patioImpressive brick-front homeWalk-in pantryIsland with seatingLarge laundry room
Zillow last checked:
Listing updated:
Listed by:
Val Milan,
Swell Real Estate Co 757-216-9222
Bought with:
James Butler
Iron Valley Real Estate HR
Source: REIN Inc.,MLS#: 10635900
Facts & features
Interior
Bedrooms & bathrooms
- Bedrooms: 4
- Bathrooms: 3
- Full bathrooms: 2
- 1/2 bathrooms: 1
Rooms
- Room types: Attic, Breakfast Area, Fin. Rm Over Gar, Loft, PBR with Bath, Office/Study, Utility Closet, Utility Room
Primary bedroom
- Level: Second
- Dimensions: 19 X 27
Bedroom
- Level: Second
- Dimensions: 14 X 15
Bedroom
- Level: Second
- Dimensions: 12 X 16
Bedroom
- Level: Second
- Dimensions: 16 X 17
Dining room
- Level: First
- Dimensions: 13 X 11
Family room
- Level: First
- Dimensions: 11 X 15
Kitchen
- Level: First
- Dimensions: 16 X 20
Living room
- Level: First
- Dimensions: 18 X 17
Utility room
- Level: Second
- Dimensions: 8 X 9
Heating
- Forced Air, Natural Gas
Cooling
- Central Air, Heat Pump, Zoned
Appliances
- Included: Dishwasher, Disposal, Dryer, Microwave, Electric Range, Washer, Gas Water Heater
- Laundry: Dryer Hookup, Washer Hookup
Features
- Bar, Cathedral Ceiling(s), Primary Sink-Double, Walk-In Closet(s), Entrance Foyer, Pantry
- Flooring: Carpet, Ceramic Tile, Wood
- Windows: Window Treatments
- Basement: Crawl Space
- Attic: Pull Down Stairs,Scuttle
- Number of fireplaces: 1
- Fireplace features: Fireplace Gas-natural
- Common walls with other units/homes: No Common Walls
Interior area
- Total interior livable area: 2,600 sqft
Property
Parking
- Total spaces: 2
- Parking features: Garage Att 2 Car, Multi Car, Driveway
- Attached garage spaces: 2
- Has uncovered spaces: Yes
Features
- Stories: 2
- Patio & porch: Patio, Porch
- Pool features: None
- Fencing: Back Yard,Privacy,Wood,Fenced
- Waterfront features: Not Waterfront
- Frontage length: 58
Lot
- Size: 5,227 Square Feet
- Dimensions: 58 x 81 x 66 x 80
Details
- Parcel number: 14950301220000
- Zoning: RES
Construction
Type & style
- Home type: SingleFamily
- Architectural style: Traditional,Transitional
- Property subtype: Single Family Residence
Materials
- Brick, Vinyl Siding
- Roof: Asphalt Shingle
Condition
- New construction: No
- Year built: 2006
Utilities & green energy
- Sewer: City/County
- Water: City/County
Community & HOA
Community
- Subdivision: All Others Area 45
HOA
- Has HOA: No
Location
- Region: Virginia Beach
Financial & listing details
- Price per square foot: $215/sqft
- Tax assessed value: $499,200
- Annual tax amount: $4,842
- Date on market: 5/21/2026
Price history
Price history is unavailable.
Public tax history
| Year | Property taxes | Tax assessment |
|---|---|---|
| 2025 | $4,842 +7.4% | $499,200 +9.6% |
| 2024 | $4,507 +3% | $455,300 +3% |
| 2023 | $4,378 +3.1% | $442,200 +3.1% |
| 2022 | $4,245 +14.6% | $428,800 +14.6% |
| 2021 | $3,706 -0.1% | $374,300 +11.8% |
| 2020 | $3,709 +11.6% | $334,900 +1% |
| 2019 | $3,323 | $331,500 |
| 2018 | $3,323 -0.7% | $331,500 -0.7% |
| 2017 | $3,347 +6.3% | $333,900 +4.9% |
| 2016 | $3,150 +10.6% | $318,200 +10.6% |
| 2015 | $2,848 | $287,700 -1.2% |
| 2014 | $2,848 | $291,200 +13.4% |
| 2013 | -- | $256,800 -1.3% |
| 2012 | -- | $260,200 -20.1% |
| 2011 | -- | $325,600 |
| 2010 | -- | $325,600 -19.5% |
| 2007 | -- | $404,373 +10.5% |
| 2006 | -- | $365,824 |
| 2005 | -- | -- |
Find assessor info on the county website
Neighborhood: 23453
Nearby homes
- $577,0004 bd3 ba2.8k sqft1728 Schooner Strait Ct, Virginia Beach, VA 23453Off Market
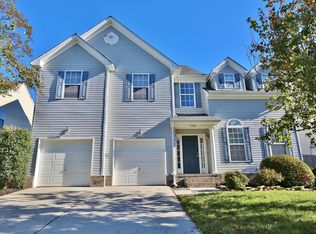
- $562,6004 bd3 ba2.2k sqft1736 Schooner Strait Ct, Virginia Beach, VA 23453Off Market
- $605,2005 bd4 ba2.9k sqft1729 Eleni Ct, Virginia Beach, VA 23453Off Market
- $591,7005 bd4 ba2.9k sqft1733 Eleni Ct, Virginia Beach, VA 23453Off Market
- $594,1005 bd4 ba3k sqft1725 Eleni Ct, Virginia Beach, VA 23453Off Market
- $537,0004 bd3 ba2.6k sqft1724 Schooner Strait Ct, Virginia Beach, VA 23453Off Market
- $591,5004 bd3 ba2.8k sqft1740 Schooner Strait Ct, Virginia Beach, VA 23453Off Market
- $566,7004 bd2 ba2.7k sqft1733 Schooner Strait Ct, Virginia Beach, VA 23453Off Market
Nearby schools
GreatSchools rating
- 4/10Landstown Elementary SchoolGrades: PK-5Distance: 1.2 mi
- 8/10Landstown Middle SchoolGrades: 6-8Distance: 1.1 mi
- 6/10Landstown High SchoolGrades: 9-12Distance: 0.9 mi
Schools provided by the listing agent
- Elementary: Landstown Elementary
- Middle: Landstown Middle
- High: Landstown
Source: REIN Inc.. This data may not be complete. We recommend contacting the local school district to confirm school assignments for this home.


Get pre-qualified for a loan
At Zillow Home Loans, we can pre-qualify you in as little as 5 minutes with no impact to your credit score.An equal housing lender. NMLS #10287.
Sell for more on Zillow
Get a Zillow Showcase℠ listing at no additional cost and you could sell for .
$558,300
2% more
+$11,166
With Zillow Showcase(estimated)
$569,466
- Virginia
- Virginia Beach City
- Virginia Beach
- 23453
- 1732 Schooner Strait Ct
Nearby cities
Nearby neighborhoods
Nearby zip codes
Other Virginia Beach Topics
