Skip main navigation
Sold for $499,900
  • $499,900

    1732 Shady Side Dr, Edgewater, MD 21037

    3beds
    1,696sqft
    Single Family Residence
    Built in 1980
    6,000 Square Feet Lot
    $534,200 Zestimate®
    $295/sqft
    $2,858 Estimated rent

    Home value

    $534,200

    $507,000 - $561,000

    $2,858/mo

    Zestimate® history
    Loading
    Loading...

    Owner options

    List your home for rent

    $2,858/mo

    Rent Zestimate®

    Find your next renter with Zillow Rental Manager. Plus, with online applications, you can quickly screen prospective tenants – for free.

    Learn more

    $2,858/mo

    Rent Zestimate®

    Refinance and save

    $3,014/mo

    Est. payment

    Refinancing to a lower rate could help reduce your monthly payments and save thousands over the life of the loan.

    See today's rates

    $3,014/mo

    Est. payment

    Explore your selling options

    Work with a Zillow partner agent

    Leverage their expertise and Zillow's premium Showcase listings to get your home seen by more buyers.

    Get started

    List with your own agent

    Get your home in front of millions of buyers by listing it on Zillow.

    Learn how to do it

    Sell it yourself

    Take full control of how buyers see your home on Zillow by listing For Sale by Owner (FSBO).

    List your home

    What's special

    Separate entranceEgress windowLaundry areaBeautiful refinished wood floorsCloset spaceRenovated homeCozy wood stove
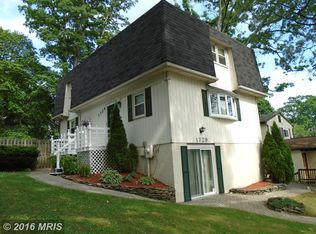
    JUST REDUCED! A Fantastic Opportunity to own a Renovated Home in this Water Privileged Community with Fabulous Amenities! Just a few blocks from the Water with access to the Community Pier, 5 Sandy Beaches, Playgrounds, Picnic Areas, a Marina, and Boat launch! Convenient to Great Restaurants, Shopping and More! Beautiful Refinished Wood Floors and Wood Trim on the Main level give this home a Coastal Farmhouse feel! Beautiful New Bright White Kitchen with Granite Counters, Stainless Appliance Suite and a Cozy Wood Stove. Don't Miss the Gorgeous and Spacious Primary Suite with So much Closet Space offering a Fabulous Custom En-suite Bath and Separate Dressing area that Walks out to the deck. There are 2 Additional Bedrooms and an updated Full bath to Complete the Main Level. The Hallway Closet offers a crafty Laundry chute for convenience. Follow the stairs down to the Sun filled Walk-out Lower Level where the Laundry area and Front Loading Washer and Dryer are located. This space is ready for your finishing touches including a Rough-in for another Bathroom, Separate Entrance and Egress Window offering so many possibilities! New Crushed Stone Driveway and New HVAC System were just installed!

    Zillow last checked:

    Listing updated:

    Listed by:

    Kara L Leddy 410-507-3417,

    Coldwell Banker Realty

    Bought with:

    Deborah Laggini, 606891

    Long & Foster Real Estate, Inc.

    Source: Bright MLS,MLS#: MDAA2057960MLS Logo

    Facts & features

    Interior

    Bedrooms & bathrooms
    • Bedrooms: 3
    • Bathrooms: 2
    • Full bathrooms: 2
    • Main level bathrooms: 2
    • Main level bedrooms: 3
    Basement
    • Area: 1120
    Heating
    • Central, Wood Stove, Electric, Wood
    Cooling
    • Central Air, Electric
    Appliances
    • Included: Microwave, Dishwasher, Washer, Dryer, Exhaust Fan, Oven/Range - Electric, Refrigerator, Stainless Steel Appliance(s), Water Heater, Electric Water Heater
    • Laundry: Has Laundry, Washer In Unit, Dryer In Unit, In Basement
    Features
    • Eat-in Kitchen, Ceiling Fan(s), Entry Level Bedroom, Floor Plan - Traditional, Kitchen - Table Space, Primary Bath(s), Bathroom - Stall Shower, Bathroom - Tub Shower, Upgraded Countertops
    • Flooring: Carpet, Wood
    • Basement: Connecting Stairway,Full,Interior Entry,Exterior Entry,Side Entrance,Space For Rooms,Walk-Out Access,Windows
    • Has fireplace: No
    • Fireplace features: Wood Burning Stove
    Interior area
    • Total structure area: 2,816
    • Total interior livable area: 1,696 sqft
    • Finished area above ground: 1,696
    • Finished area below ground: 0

    Property

    Parking
    • Parking features: Crushed Stone, Driveway, On Street
    • Has uncovered spaces: Yes
    Accessibility
    • Accessibility features: None
    Features
    • Levels: One
    • Stories: 1
    • Pool features: None
    • Body of water: Glebe Creek
    Lot
    • Size: 6,000 sqft
    Details
    • Additional structures: Above Grade, Below Grade
    • Parcel number: 020190407197000
    • Zoning: R5
    • Special conditions: Standard

    Construction

    Type & style
    • Home type: SingleFamily
    • Architectural style: Ranch/Rambler
    • Property subtype: Single Family Residence
    Materials
    • Vinyl Siding
    • Foundation: Block
    Condition
    • New construction: No
    • Year built: 1980

    Utilities & green energy

    • Sewer: Public Sewer
    • Water: Well

    Community & neighborhood

    Location
    • Region: Edgewater
    • Subdivision: Woodland Beach

    Other

    Other facts
    • Listing agreement: Exclusive Right To Sell
    • Ownership: Fee Simple

    Price history

    DateEventPrice
    9/8/2023Sold$499,9000%$295/sqft
    Source: Bright MLS #MDAA2057960 Report a problem
    8/10/2023Contingent$499,999$295/sqft
    Source: Bright MLS #MDAA2057960 Report a problem
    7/30/2023Price change$499,999-4.8%$295/sqft
    Source: Bright MLS #MDAA2057960 Report a problem
    7/16/2023Listed for sale$525,000$310/sqft
    Source: Bright MLS #MDAA2057960 Report a problem
    5/15/2023Listing removed$525,000$310/sqft
    Source: Bright MLS #MDAA2057960 Report a problem
    5/5/2023Contingent$525,000$310/sqft
    Source: Bright MLS #MDAA2057960 Report a problem
    4/22/2023Listed for sale$525,000+61.5%$310/sqft
    Source: Bright MLS #MDAA2057960 Report a problem
    12/16/2022Sold$325,000$192/sqft
    Source: Bright MLS #MDAA2049748 Report a problem
    12/2/2022Pending sale$325,000$192/sqft
    Source: Bright MLS #MDAA2049748 Report a problem
    12/1/2022Listed for sale$325,000$192/sqft
    Source: Bright MLS #MDAA2049748 Report a problem

    Public tax history

    YearProperty taxesTax assessment
    2025$4,845 +25.9%$373,233 +6.2%
    2024$3,849 +6.9%$351,467 +6.6%
    2023$3,600 +6.5%$329,700 +1.9%
    2022$3,380 +2%$323,467 +2%
    2021$3,315 +1.9%$317,233 +2%
    2020$3,253 +9.4%$311,000
    2019$2,975 +14%$311,000 +20.9%
    2018$2,609 +11.1%$257,267 +11.7%
    2017$2,348 $230,400 +2.4%
    2016-- $225,033 +2.4%
    2015-- $219,667 +2.5%
    2014-- $214,300
    2013-- $214,300
    2012-- $214,300 -8.1%
    2011-- $233,290
    2010-- $233,290
    2009-- $233,290 -12.4%
    2008-- $266,410 +16.4%
    2007-- $228,940 +19.6%
    2006-- $191,470 +24.3%
    2005-- $154,000 +10.1%
    2004-- $139,830 +11.3%
    2003-- $125,660 +12.7%
    2002-- $111,490 +1.5%
    2001-- $109,856

    Find assessor info on the county website

    Neighborhood: 21037

    Nearby schools

    GreatSchools rating
    Schools provided by the listing agent
    • District: Anne Arundel County Public Schools

    Source: Bright MLS. This data may not be complete. We recommend contacting the local school district to confirm school assignments for this home.

    Get a cash offer in 3 minutes
    Find out how much your home could sell for in as little as 3 minutes with a no-obligation cash offer.
    Estimated market value
    $534,200
    Get a cash offer in 3 minutes
    Find out how much your home could sell for in as little as 3 minutes with a no-obligation cash offer.
    Estimated market value
    $534,200