Welcome to modern West of Trail living — where space, style, and location come together in one of Sarasota’s most desirable family neighborhoods. Designed for the buyer who wants room to grow without sacrificing lifestyle or convenience, this stunning newer construction home offers the perfect balance of luxury, functionality, and everyday ease. From the moment you arrive, the quiet, tree-lined streets and classic white-picket-fence charm of the neighborhood set the tone. Surrounded by multi-million-dollar homes and a true community feel, this is the kind of place where families ride bikes in the evenings, walk to school, and enjoy a relaxed yet refined Sarasota lifestyle. Step through the front door and into a dramatic, light-filled foyer that immediately showcases the home’s modern aesthetic and open, airy design. Soaring ceilings, sleek lines, and expansive glass create a sense of volume and energy, while the open-concept floor plan delivers the flexibility today’s families need. The main living space flows effortlessly into a designer kitchen featuring an oversized island, premium appliances, custom cabinetry, and abundant storage — ideal for casual family dinners or entertaining friends. With five bedrooms plus a dedicated office and a spacious bonus room/loft, this home was designed around real life. Whether you need guest space, a media room, playroom, or homework zone, there is room for everyone to spread out while still feeling connected. One of the most unique features is the flexibility of having a choice of a primary suite on the first or second floor, making the home ideal for multi-generational living, long-term flexibility, or simply choosing the layout that best fits your lifestyle. Outside, the lifestyle continues. The heated pool and outdoor kitchen create an effortless indoor-outdoor flow perfect for weekend gatherings or quiet evenings at home. Unlike many tropical properties, the landscaping is intentionally low-maintenance, giving you the beauty of a resort-style setting without endless upkeep — more time enjoying, less time working. Built above the flood plain, this home offers an important advantage for peace of mind and long-term savings: no flood insurance required. Modern construction standards, quality materials, and hurricane-rated features ensure durability and efficiency for years to come. Location is everything, and this one is hard to beat. Walk to highly rated Southside Elementary and the boutiques and restaurants of Southside Village. Enjoy dinner just a block away at some of Sarasota’s most loved restaurants. Spend your weekends at Siesta Key Beach or downtown Sarasota — both just about eight minutes away — then return home to a quiet, suburban setting that feels private, safe, and unmistakably family-friendly. This is more than just a beautiful modern home — it’s a lifestyle designed around space, comfort, and connection in one of Sarasota’s most coveted neighborhoods. If you’ve been searching for a move-in-ready home with bedrooms to spare, a pool, modern design, and a location that checks every box, this is the one. Schedule your private showing and experience West of Trail living at its best.
Sold for $1,875,000
$1,875,000
1732 SHORELAND DRIVE, SARASOTA, FL 34239
5beds
3,790sqft
Single Family Residence
Built in 2018
6,988 Square Feet Lot
$1,874,200 Zestimate®
$495/sqft
$7,712 Estimated rent
Home value
$1,874,200
$1.72M - $2.04M
$7,712/mo
Zestimate® history
Owner options
List your home for rent
$7,712/mo
Rent Zestimate®
Find your next renter with Zillow Rental Manager. Plus, with online applications, you can quickly screen prospective tenants – for free.
$7,712/mo
Rent Zestimate®
Refinance and save
$11,981/mo
Est. payment
Refinancing to a lower rate could help reduce your monthly payments and save thousands over the life of the loan.
$11,981/mo
Est. payment
Explore your selling options
Work with a Zillow partner agent
Leverage their expertise and Zillow's premium Showcase listings to get your home seen by more buyers.
Get startedList with your own agent
Get your home in front of millions of buyers by listing it on Zillow.
Learn how to do itSell it yourself
Take full control of how buyers see your home on Zillow by listing For Sale by Owner (FSBO).
List your homeWhat's special
Oversized islandModern designHeated poolFive bedroomsOutdoor kitchenDedicated officeBedrooms to spare
Zillow last checked:
Listing updated:
Listed by:
Mark Coppens 941-444-0436,
EXP REALTY LLC 800-486-1794
Bought with:
Rebecca Milbank PLLC, 3356210
COMPASS FLORIDA LLC
Toma Milbank PLLC, 3356792
COMPASS FLORIDA LLC
Source: Stellar MLS,MLS#: A4682616 Originating MLS: Sarasota - Manatee
Originating MLS: Sarasota - Manatee
Facts & features
Interior
Bedrooms & bathrooms
- Bedrooms: 5
- Bathrooms: 4
- Full bathrooms: 3
- 1/2 bathrooms: 1
Rooms
- Room types: Den/Library/Office, Utility Room
Primary bedroom
- Features: Walk-In Closet(s)
- Level: First
- Area: 148.59 Square Feet
- Dimensions: 12.7x11.7
Primary bedroom
- Features: Walk-In Closet(s)
- Level: Second
- Area: 264 Square Feet
- Dimensions: 22x12
Bedroom 3
- Features: Walk-In Closet(s)
- Level: Second
- Area: 130 Square Feet
- Dimensions: 13x10
Bedroom 4
- Features: Walk-In Closet(s)
- Level: Second
- Area: 126 Square Feet
- Dimensions: 14x9
Bedroom 5
- Features: Walk-In Closet(s)
- Level: Second
- Area: 110 Square Feet
- Dimensions: 11x10
Primary bathroom
- Features: Dual Sinks, Tub with Separate Shower Stall
- Level: Second
- Area: 170 Square Feet
- Dimensions: 17x10
Primary bathroom
- Features: Dual Sinks, Tub with Separate Shower Stall
- Level: First
- Area: 60 Square Feet
- Dimensions: 10x6
Bathroom 2
- Features: Built-in Features, Tub With Shower
- Level: Second
- Area: 91 Square Feet
- Dimensions: 13x7
Dining room
- Level: First
- Area: 170 Square Feet
- Dimensions: 17x10
Great room
- Level: First
- Area: 247 Square Feet
- Dimensions: 19x13
Kitchen
- Level: First
- Area: 288 Square Feet
- Dimensions: 24x12
Laundry
- Level: Second
- Area: 60 Square Feet
- Dimensions: 10x6
Media room
- Level: Second
- Area: 266 Square Feet
- Dimensions: 19x14
Office
- Level: First
- Area: 117 Square Feet
- Dimensions: 13x9
Heating
- Central, Electric
Cooling
- Central Air, Zoned
Appliances
- Included: Oven, Convection Oven, Cooktop, Dishwasher, Disposal, Exhaust Fan, Gas Water Heater, Microwave, Range Hood, Refrigerator, Tankless Water Heater, Wine Refrigerator
- Laundry: Inside, Laundry Room
Features
- Ceiling Fan(s), Eating Space In Kitchen, High Ceilings, Kitchen/Family Room Combo, Living Room/Dining Room Combo, Primary Bedroom Main Floor, Solid Surface Counters, Solid Wood Cabinets, Thermostat, Walk-In Closet(s)
- Flooring: Carpet, Tile, Hardwood
- Doors: Outdoor Grill, Outdoor Kitchen, Sliding Doors
- Has fireplace: No
Interior area
- Total structure area: 4,846
- Total interior livable area: 3,790 sqft
Property
Parking
- Total spaces: 2
- Parking features: Driveway, Garage Door Opener
- Attached garage spaces: 2
- Has uncovered spaces: Yes
- Details: Garage Dimensions: 23x21
Features
- Levels: Two
- Stories: 2
- Patio & porch: Patio
- Exterior features: Balcony, Irrigation System, Lighting, Outdoor Grill, Outdoor Kitchen, Sprinkler Metered
- Has private pool: Yes
- Pool features: Fiber Optic Lighting, Gunite, Heated, In Ground, Salt Water
- Has spa: Yes
- Spa features: Heated, In Ground
- Fencing: Fenced
- Has view: Yes
- View description: Garden
Lot
- Size: 6,988 Square Feet
- Features: City Lot
- Residential vegetation: Mature Landscaping
Details
- Additional structures: Outdoor Kitchen
- Parcel number: 2039070047
- Zoning: RSF2
- Special conditions: None
Construction
Type & style
- Home type: SingleFamily
- Architectural style: Contemporary
- Property subtype: Single Family Residence
Materials
- Block, Stucco
- Foundation: Slab
- Roof: Membrane
Condition
- New construction: No
- Year built: 2018
Utilities & green energy
- Sewer: Public Sewer
- Water: Public
- Utilities for property: Electricity Connected, Sprinkler Meter
Community & HOA
Community
- Security: Smoke Detector(s)
- Pet fee: $0 monthly
- Subdivision: SHORELAND WOODS SUB
HOA
- Has HOA: No
Location
- Region: Sarasota
Financial & listing details
- Price per square foot: $495/sqft
- Tax assessed value: $1,816,000
- Annual tax amount: $20,697
- Date on market: 2/14/2026
- Cumulative days on market: 122 days
- Listing terms: Cash,Conventional
- Ownership: Fee Simple
- Total actual rent: 144000
- Electric utility on property: Yes
- Road surface type: Paved, Asphalt
Price history
| Date | Event | Price |
|---|---|---|
| 7/24/2026 | Sold | $1,875,000-6%$495/sqft |
Source:  Stellar MLS #A4682616 Report a problem Stellar MLS #A4682616 Report a problem | ||
| 7/8/2026 | Contingent | $1,995,000$526/sqft |
Source: Stellar MLS #A4682616 Report a problem | ||
| 6/16/2026 | Pending sale | $1,995,000$526/sqft |
Source: Stellar MLS #A4682616 Report a problem | ||
| 3/27/2026 | Price change | $1,995,000-13.1%$526/sqft |
Source: eXp Realty #A4682616 Report a problem | ||
| 2/14/2026 | Listed for sale | $2,295,000+32685.7%$606/sqft |
Source: eXp Realty #A4682616 Report a problem | ||
| 6/10/2019 | Listing removed | $8,000$2/sqft |
Source: GULF COAST REALTY & MANAGEMENT #A4436783 Report a problem | ||
| 6/8/2019 | Sold | $7,000-99.6%$2/sqft |
Source: Stellar MLS #A4436783 Report a problem | ||
| 5/21/2019 | Listed for rent | $8,000+451.7%$2/sqft |
Source: Gulf Coast Property Management Report a problem | ||
| 3/27/2019 | Price change | $1,695,000-5.6%$447/sqft |
Source: Michael Saunders & Company - Licensed Real Estate Broker #A4419309 Report a problem | ||
| 1/25/2019 | Price change | $1,795,000-2.9%$474/sqft |
Source: Michael Saunders & Company - Licensed Real Estate Broker #A4419309 Report a problem | ||
| 11/16/2018 | Listed for sale | $1,849,000-5.2%$488/sqft |
Source: Michael Saunders & Company - Licensed Real Estate Broker #A4419309 Report a problem | ||
| 9/15/2018 | Listing removed | $1,949,500$514/sqft |
Source: SUNCOAST PREMIER RLTY SOLUTION #A4207686 Report a problem | ||
| 1/22/2018 | Listed for sale | $1,949,500+399.9%$514/sqft |
Source: SUNCOAST PREMIER RLTY SOLUTION #A4207686 Report a problem | ||
| 3/14/2016 | Sold | $390,000-9.1%$103/sqft |
Source: Stellar MLS #A4134088 Report a problem | ||
| 1/22/2016 | Pending sale | $429,000$113/sqft |
Source: Coldwell Banker Residential Real Estate - Sarasota Downtown #A4134088 Report a problem | ||
| 1/4/2016 | Price change | $429,000-4.5%$113/sqft |
Source: Coldwell Banker Residential Real Estate - Sarasota Downtown #A4134088 Report a problem | ||
| 10/30/2015 | Price change | $449,000-2.2%$118/sqft |
Source: Coldwell Banker Residential Real Estate - Sarasota Downtown #A4134088 Report a problem | ||
| 10/9/2015 | Listed for sale | $459,000+25.8%$121/sqft |
Source: Coldwell Banker Residential Real Estate - Sarasota Downtown #A4134088 Report a problem | ||
| 4/2/2011 | Listing removed | $1,450 |
Source: ROSSI & COMPANY INC #A3940723 Report a problem | ||
| 3/13/2011 | Listed for rent | $1,450 |
Source: Rossi & Company Exclusive Rentals #A3940723 Report a problem | ||
| 7/13/2004 | Sold | $365,000+21.7%$96/sqft |
Source: Stellar MLS #A255768 Report a problem | ||
| 9/5/2003 | Sold | $300,000+36.4%$79/sqft |
Source: Public Record Report a problem | ||
| 2/6/2002 | Sold | $220,000+49.7%$58/sqft |
Source: Public Record Report a problem | ||
| 6/1/1998 | Sold | $147,000+13.1%$39/sqft |
Source: Public Record Report a problem | ||
| 12/27/1993 | Sold | $130,000$34/sqft |
Source: Public Record Report a problem | ||
Public tax history
| Year | Property taxes | Tax assessment |
|---|---|---|
| 2025 | $25,473 +1.7% | $1,564,391 +10% |
| 2024 | $25,055 +9.2% | $1,422,174 +10% |
| 2023 | $22,947 +11.3% | $1,292,885 +10% |
| 2022 | $20,616 +21.5% | $1,175,350 +10% |
| 2021 | $16,963 -9.8% | $1,068,500 -7.6% |
| 2020 | $18,802 +3.6% | $1,156,100 +3.4% |
| 2019 | $18,145 | $1,117,700 -12.3% |
| 2018 | $18,145 -12.3% | $1,274,300 +256.7% |
| 2017 | $20,697 +355.8% | $357,200 +14.8% |
| 2016 | $4,541 | $311,200 +19.7% |
| 2015 | $4,541 | $260,000 +21.2% |
| 2014 | $4,541 +17.7% | $214,500 |
| 2013 | $3,860 +22.8% | $214,500 +21.6% |
| 2012 | $3,142 +86.7% | $176,400 +36.3% |
| 2011 | $1,683 +0.4% | $129,413 +1.5% |
| 2010 | $1,677 -40.6% | $127,500 -12.8% |
| 2009 | $2,823 | $146,200 -29.5% |
| 2008 | $2,823 -19.4% | $207,400 -11.8% |
| 2007 | $3,504 | $235,221 +2.5% |
| 2006 | -- | $229,484 +3% |
| 2005 | -- | $222,800 +10.6% |
| 2004 | $3,300 -1.6% | $201,500 +16.1% |
| 2003 | $3,355 +24.1% | $173,500 +26.3% |
| 2002 | $2,702 +70.7% | $137,400 +30.5% |
| 2001 | $1,583 +3.5% | $105,266 +3% |
| 2000 | $1,530 | $102,200 |
Find assessor info on the county website
Neighborhood: South Poinsettia
Nearby homes
- $613,6003 bd2 ba1k sqft1742 Shoreland Dr, Sarasota, FL 34239Off Market
- $2,175,4005 bd4 ba3.7k sqft1722 Shoreland Dr, Sarasota, FL 34239Off Market

- $803,9003 bd2 ba1.6k sqft1752 Shoreland Dr, Sarasota, FL 34239Off Market
- $970,0003 bd2 ba2.1k sqft1735 Shoreland Dr, Sarasota, FL 34239Sold
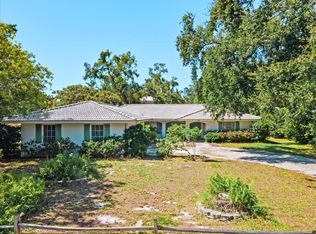
- $1,719,2003 bd3 ba3.7k sqft1720 Shoreland Dr, Sarasota, FL 34239Off Market
- $927,4003 bd2 ba1.4k sqft1727 Shoreland Dr, Sarasota, FL 34239Off Market
- $1,790,9003 bd2 ba1.9k sqft1731 Wisconsin Ln, Sarasota, FL 34239Off Market
- $1,293,8003 bd2 ba2.2k sqft1745 Shoreland Dr, Sarasota, FL 34239Off Market
Nearby schools
GreatSchools rating
- 10/10Southside Elementary SchoolGrades: K-5Distance: 0.3 mi
- 6/10Brookside Middle SchoolGrades: 6-8Distance: 0.7 mi
- 5/10Sarasota High SchoolGrades: 9-12Distance: 1.5 mi
Schools provided by the listing agent
- Elementary: Southside Elementary
- Middle: Brookside Middle
- High: Sarasota High
Source: Stellar MLS. This data may not be complete. We recommend contacting the local school district to confirm school assignments for this home.
Get a cash offer in 3 minutes
Find out how much your home could sell for in as little as 3 minutes with a no-obligation cash offer.
Estimated market value
$1,874,200
Get a cash offer in 3 minutes
Find out how much your home could sell for in as little as 3 minutes with a no-obligation cash offer.
Estimated market value
$1,874,200
- Florida
- Sarasota County
- Sarasota
- 34239
- South Poinsettia
- 1732 SHORELAND DRIVE
Nearby cities
Nearby neighborhoods
Nearby zip codes
Other Sarasota Topics
