Skip main navigation
Off market
  • $602,100

    1732 Sparkleberry Ln, Johns Island, SC 29455

    4beds
    2,454sqft
    SingleFamily
    Built in 2018
    4,356 Square Feet Lot
    $602,100 Zestimate®
    $245/sqft
    $3,696 Estimated rent

    Home value

    $602,100

    $572,000 - $632,000

    $3,696/mo

    Zestimate® history
    Loading
    Loading...

    Owner options

    List your home for rent

    $3,696/mo

    Rent Zestimate®

    Find your next renter with Zillow Rental Manager. Plus, with online applications, you can quickly screen prospective tenants – for free.

    Learn more

    $3,696/mo

    Rent Zestimate®

    Refinance and save

    $3,373/mo

    Est. payment

    Refinancing to a lower rate could help reduce your monthly payments and save thousands over the life of the loan.

    See today's rates

    $3,373/mo

    Est. payment

    Explore your selling options

    Work with a Zillow partner agent

    Leverage their expertise and Zillow's premium Showcase listings to get your home seen by more buyers.

    Get started

    List with your own agent

    Get your home in front of millions of buyers by listing it on Zillow.

    Learn how to do it

    Sell it yourself

    Take full control of how buyers see your home on Zillow by listing For Sale by Owner (FSBO).

    List your home

    What's special

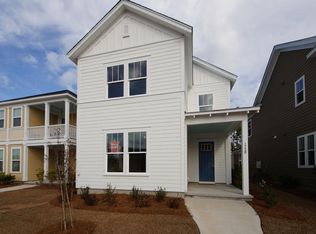
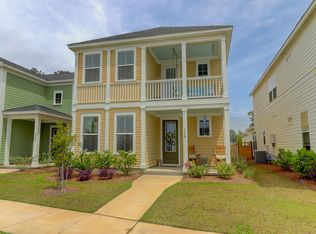
    See Facts & Figures for Video Walk Through of Property!Call (843) 999-0655 to schedule a private showing. If you buy this home, Dave Friedman will sell yours for free! Dave Friedman is the listing agent and Keller Williams is the brokerage. Available immediately - Contact us for a Video Walk Thru of this property - (843)999-0655! This designer home invites conversion at every turn- whether it be through the stunning details or with the flexible open floor plan. Located in the booming Whitney Lake Community, offering a relaxing 25 acre lake with an over looking dock to watch the sunset. This active lifestyle community is the perfect place to call home, and residents are encouraged to paddle board, and kayak around the lake with numerous walking trails around the neighborhood, as well. The community also features an outdoor fire pit area, and a fantastic location- just 8 miles from Downtown Charleston, and 12 miles to the beach! Inside this four bedroom home, the Wilson plan is crafted with the Southern Entertainer in mind! You are instantly greeted by bright natural light and stunning hardwood floors throughoutthe first floor. Following the entry hallway, the living room, kitchen, and dinning space are one open concept. The kitchen showcases granite countertops, a large center island, and recessed lighting above. The white cabinets provide plenty of storage, and look dazzling against the white tile backsplash. The kitchen conveys all stainless steel appliances, even the Samsung smart refrigerator! Just pass the dining space, built in shelving creates a fantastic storage space for kids coats, shoes, and more! The first floor also conveys a half bath, laundry room, and spacious first floor master. This master suite is very large, featuring an overhead fan, plush tan carpeting and double doors into the ensuite bathroom. The master bath includes both a glass standing shower, soaking tub, extended vanity and separate toilet room. The bathroom also connects to a large walk in closet with built in shelves and hanging racks. On the second floor, the lofted area makes a great playspace for kids, or movie nook. There's a double door closet, perfect for storing extra linens or craft supplies! The second floor also conveys three bedrooms, and two additional bathrooms. One of the bedroom's serves as a second master option with a walk in closet, and private ensuite bath. The other two bedrooms share a jack and jill style bath, and cozy carpeting. In the backyard, the screened in porch is great for enjoying your morning cup of coffee. It's the perfect size for a corner patio sectional, and the overhead fan creates the perfect breeze in the warmer months. Outside the screened porch, the path leads right to the detached two car garage. The garage has been upgraded with a 220 watt plug- ideal for any one with an electric car, or looking to use this workspace with heavy duty tools in mind. You'll want to check this home out, because it won't stay on the market for long! Use preferred lender to buy this home and receive an incentive towards your closing costs!

    This property is off market, which means it's not currently listed for sale or rent on Zillow. This may be different from what's available on other websites or public sources.

    Facts & features

    Interior

    Bedrooms & bathrooms
    • Bedrooms: 4
    • Bathrooms: 4
    • Full bathrooms: 3
    • 1/2 bathrooms: 1
    Heating
    • Forced air, Gas
    Cooling
    • Central
    Features
    • Flooring: Carpet, Hardwood, Linoleum / Vinyl
    Interior area
    • Total interior livable area: 2,454 sqft

    Property

    Parking
    • Total spaces: 2
    • Parking features: Garage - Detached
    Features
    • Exterior features: Cement / Concrete
    Lot
    • Size: 4,356 Square Feet
    Details
    • Parcel number: 3121100306

    Construction

    Type & style
    • Home type: SingleFamily
    Condition
    • Year built: 2018

    Community & HOA

    Location
    • Region: Johns Island

    Financial & listing details

    • Price per square foot: $245/sqft
    • Tax assessed value: $676,700
    • Annual tax amount: $2,470

    Price history

    DateEventPrice
    3/16/2021Sold$415,000$169/sqft
    Source: CTMLS #21000977 Report a problem
    1/13/2021Listed for sale$415,000+26.5%$169/sqft
    Source: Keller Williams Realty Charleston #21000977 Report a problem
    6/14/2018Sold$328,000$134/sqft
    Source: CTMLS #17017803 Report a problem

    Public tax history

    YearProperty taxesTax assessment
    2025$2,470 +12.3%$19,090 +15%
    2024$2,198 +3.7%$16,600
    2023$2,120 +3.7%$16,600
    2022$2,044 +19.2%$16,600 +26.5%
    2021$1,715 -3.5%$13,120
    2020$1,777 $13,120
    2019$1,777 $13,120 +524.8%
    2017$1,777 $2,100
    Find assessor info on the county website

    Neighborhood: 29455

    Nearby schools

    GreatSchools rating
    Schools provided by the listing agent
    • Elementary: Angel Oak
    • Middle: Haut Gap
    • High: St. Johns

    Source: The MLS. This data may not be complete. We recommend contacting the local school district to confirm school assignments for this home.

    Get a cash offer in 3 minutes
    Find out how much your home could sell for in as little as 3 minutes with a no-obligation cash offer.
    Estimated market value
    $602,100
    Get a cash offer in 3 minutes
    Find out how much your home could sell for in as little as 3 minutes with a no-obligation cash offer.
    Estimated market value
    $602,100