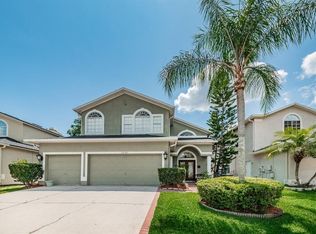
Virtually Staged. Welcome to this beautifully updated home in the highly desirable Eastlake Oaks community of Oldsmar, where comfort, privacy, and location come together perfectly. NO FLOOD INSURACE REQUIRED. This 3-bedroom, 2.5-bath home with a rare 3-car garage offers stunning water views and no rear neighbors, creating a peaceful setting that’s hard to find. Inside, the home has been meticulously upgraded throughout, making it completely move-in ready. Enjoy a beautifully renovated kitchen, updated bathrooms, new flooring, and fresh interior paint, all designed to create a modern and inviting living space. The open layout flows perfectly for both everyday living and entertaining while allowing you to enjoy the tranquil water views from the back of the home. Major updates provide peace of mind for years to come, including a new water heater (2024), HVAC system (2022), and roof (2019). One of the most exceptional features of this home is that it is one of only a handful of properties in the entire neighborhood that does NOT require flood insurance, offering significant long-term savings while still enjoying a beautiful water view setting. Located in one of Oldsmar’s most desirable neighborhoods, Eastlake Oaks is known for its welcoming community feel and convenient access to top-rated schools, parks, shopping, dining, Tampa International Airport, and the Gulf beaches. Homes with this combination of water views, privacy with no rear neighbors, extensive upgrades, a 3-car garage, and no flood insurance requirement are incredibly rare. Don’t miss your opportunity to own this exceptional home in a fantastic neighborhood.
Sold for $575,000
Zillow last checked:
Listing updated:
Bought with:
Kevin Henao, 3608572
LA ROSA REALTY LLC
Source: Stellar MLS,MLS#: TB8482923 Originating MLS: Suncoast Tampa
Originating MLS: Suncoast Tampa
Price history
| Date | Event | Price |
|---|---|---|
| 5/1/2026 | Sold | $575,000-1.7%$266/sqft |
Source:  Stellar MLS #TB8482923 Report a problem Stellar MLS #TB8482923 Report a problem | ||
| 4/11/2026 | Pending sale | $585,000$270/sqft |
Source: Stellar MLS #TB8482923 Report a problem | ||
| 3/23/2026 | Price change | $585,000-2.5%$270/sqft |
Source: Stellar MLS #TB8482923 Report a problem | ||
| 3/4/2026 | Listed for sale | $599,999+92.3%$277/sqft |
Source: Stellar MLS #TB8482923 Report a problem | ||
| 4/11/2019 | Sold | $312,000+0.7%$144/sqft |
Source: Public Record Report a problem | ||
| 10/13/2018 | Listing removed | $309,900$143/sqft |
Source: RE/MAX REALTEC GROUP INC #U8005180 Report a problem | ||
| 8/25/2018 | Price change | $309,900-3.1%$143/sqft |
Source: RE/MAX REALTEC GROUP INC #U8005180 Report a problem | ||
| 6/23/2018 | Price change | $319,900-2.4%$148/sqft |
Source: RE/MAX REALTEC GROUP INC #U8005180 Report a problem | ||
| 5/30/2018 | Listed for sale | $327,900+2.5%$152/sqft |
Source: RE/MAX REALTEC GROUP INC #U8005180 Report a problem | ||
| 2/26/2012 | Listing removed | $1,795$1/sqft |
Source: Future Home Realty #U7535953 Report a problem | ||
| 1/18/2012 | Listed for rent | $1,795$1/sqft |
Source: Future Home Realty #U7535953 Report a problem | ||
| 9/1/2005 | Sold | $320,000+67.9%$148/sqft |
Source: Public Record Report a problem | ||
| 1/14/2002 | Sold | $190,600+19.3%$88/sqft |
Source: Public Record Report a problem | ||
| 2/3/1998 | Sold | $159,800$74/sqft |
Source: Public Record Report a problem | ||
Get a cash offer in 3 minutes
Find out how much your home could sell for in as little as 3 minutes with a no-obligation cash offer.
Estimated market value
$572,500
