Skip main navigation
Pending
  • $259,000

    1732 Stroll Cir, Fuquay Varina, NC 27526

    2beds
    919sqft
    : 
    Loading
    Get pre-qualified
    Townhouse, Residential
    Built in 1999
    1,742 Square Feet Lot
    $253,000 Zestimate®
    $282/sqft
    $161/mo HOA

    What's special

    Freshly paintedEat-in kitchenGenerous counter spaceBright open floor planFresh landscapingWalk-in closetLarge family room
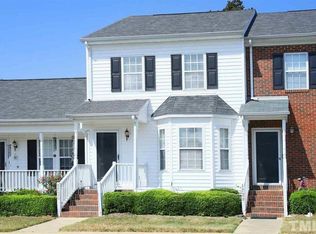
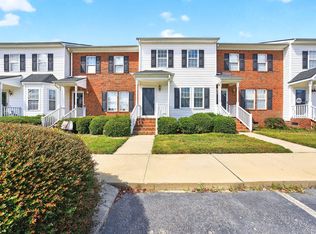
    Welcome Home to 1732 Still Circle in the heart of Fuquay-Varina! This beautifully maintained, freshly painted ranch-style end-unit townhome offers the perfect blend of comfort, functionality, and location. Step inside to find a bright, open floor plan with spacious living areas, ideal for both everyday living and entertaining. The eat-in kitchen features ample cabinetry, generous counter space, stainless steel appliances, and a seamless flow into the rest of the living areas, including the large Family Room. The primary suite provides a relaxing retreat with a private bath and walk-in closet, while the second bedroom offers flexibility for guests, a home office, or hobbies. Enjoy easy one-level living and outdoor activities in the yard, perfect for gatherings, simply unwinding. The back yard is fully fenced with a lockable, 6-foot privacy vinyl fence. The home was fully painted throughout, all plumbing updated (including new kitchen faucet and toilet), all appliances professionally assessed for functionality, fresh landscaping, all-around power washing, and a clear termite inspection, all completed in April, 2026. See docs for a more complete list of recent updates. Conveniently located near shopping, dining, parks, and commuter routes, this home combines small-town charm with everyday convenience. Don't miss the opportunity to make this move-in ready property your next home!
    71 days
    |
    23
    |
    0
    |

    Zillow last checked:

    Listing updated:

    Listed by:

    Dale Suggs 919-538-3668,

    Keller Williams Realty Cary

    Source: Doorify MLS,MLS#: 10164843MLS Logo

      Facts & features

      Interior

      Bedrooms & bathrooms
      • Bedrooms: 2
      • Bathrooms: 2
      • Full bathrooms: 1
      • 1/2 bathrooms: 1
      Heating
      • Electric, Heat Pump, None
      Cooling
      • Heat Pump
      Appliances
      • Included: Dishwasher, Electric Oven, Electric Range, Microwave, Plumbed For Ice Maker, Stainless Steel Appliance(s), Washer/Dryer Stacked
      • Laundry: In Kitchen, Laundry Closet
      Features
      • Bathtub/Shower Combination, Ceiling Fan(s), Eat-in Kitchen, Entrance Foyer, Master Downstairs, Walk-In Closet(s)
      • Flooring: Laminate, Vinyl
      • Common walls with other units/homes: 1 Common Wall
      Interior area
      • Total structure area: 919
      • Total interior livable area: 919 sqft
      • Finished area above ground: 919
      • Finished area below ground: 0

      Property

      Parking
      • Total spaces: 2
      • Parking features: Asphalt, Common
      • Uncovered spaces: 2
      Features
      • Levels: One
      • Stories: 1
      • Patio & porch: Deck, Porch
      • Exterior features: Fenced Yard, Rain Gutters
      • Fencing: Back Yard, Privacy, Vinyl
      • Has view: Yes
      Lot
      • Size: 1,742 Square Feet
      • Features: Back Yard
      Details
      • Parcel number: 0657757302
      • Zoning: PUD
      • Special conditions: Standard

      Construction

      Type & style
      • Home type: Townhouse
      • Architectural style: Ranch
      • Property subtype: Townhouse, Residential
      • Attached to another structure: Yes
      Materials
      • Block, Brick, Vinyl Siding
      • Foundation: Block
      • Roof: Shingle
      Condition
      • New construction: No
      • Year built: 1999

      Utilities & green energy

      • Sewer: Public Sewer
      • Water: Public

      Community & HOA

      Community
      • Subdivision: Sandy Springs Townhomes
      HOA
      • Has HOA: Yes
      • Amenities included: Maintenance Grounds
      • Services included: Maintenance Grounds, Maintenance Structure
      • HOA fee: $161 monthly
      Location
      • Region: Fuquay Varina

      Financial & listing details

      • Price per square foot: $282/sqft
      • Tax assessed value: $224,321
      • Annual tax amount: $1,001
      • Date on market: 5/5/2026

        Estimated market value

        $253,000

        $240,000 - $266,000

        $1,391/mo

        Price history

        DateEventPrice
        6/6/2026Pending sale$259,000$282/sqft
        Source: Doorify MLS #10164843 Report a problem
        5/5/2026Listed for sale$259,000+144.3%$282/sqft
        Source: Doorify MLS #10164843 Report a problem
        9/17/2015Sold$106,000+19.1%$115/sqft
        Source: Public Record Report a problem
        4/27/2001Sold$89,000$97/sqft
        Source: Public Record Report a problem

        Public tax history

        YearProperty taxesTax assessment
        2025$1,002 +0.4%$224,321
        2024$997 +34.3%$224,321 +72.5%
        2023$743 +6.3%$130,022
        2022$699 +4.8%$130,022
        2021$667 $130,022
        2020-- $130,022 +30.9%
        2019-- $99,351
        2018-- $99,351 +0.9%
        2017-- $98,469
        2016-- $98,469 +7.8%
        2015-- $91,342
        2014$900 $91,342
        2013-- $91,342
        2012-- $91,342
        2011-- $91,342
        2010-- $91,342
        2009-- $91,342
        2008-- --
        2007-- --
        2006-- --
        2005-- --
        2004-- --
        2003-- --
        2002-- --
        Find assessor info on the county website

        Monthly payment

        Est. payment

        Payment breakdown

        Explore the cost of this home by adjusting the details. Changes won't be saved.
        All calculations are estimates and provided by Zillow, Inc. for informational purposes only. Actual amounts may vary.
        HOA fees may include property taxes on listings classified as Co-Ops. Contact the listing agent and/or owner for fee details.
        Mortgage interest rates are dependent on a number of factors, including credit score, down payment, and repayment length. Interest rate data provided by Zillow Group Marketplace, Inc. as of 1/1/1970 from various mortgage lenders with which we have lead or other similar arrangements; the Estimated Payment is an average of those rates.
        See how much you could borrow to make a competitive offer.

        Climate risks

        Neighborhood: 27526

        Getting around

        32 / 100
        Car-Dependent
        36 / 100
        Somewhat Bikeable

        Nearby schools

        GreatSchools rating
        Schools provided by the listing agent
        • Elementary: Wake - Lincoln Heights Elementary
        • Middle: Wake - Holly Grove Middle School
        • High: Wake - Fuquay Varina High

        Source: Doorify MLS. This data may not be complete. We recommend contacting the local school district to confirm school assignments for this home.

        A local agent can set up tours, give advice and negotiate with sellers.

        Browse local experts

        Similar homes