Skip main navigation
Closed
  • $425,000

    1732 Thomas Pointe Trce, Lawrenceville, GA 30043

    3beds
    1,910sqft
    Single Family Residence, Residential
    Built in 2005
    5,662.8 Square Feet Lot
    $416,100 Zestimate®
    $223/sqft
    $2,095 Estimated rent

    Home value

    $416,100

    $395,000 - $437,000

    $2,095/mo

    Zestimate® history
    Loading
    Loading...

    Owner options

    List your home for rent

    $2,095/mo

    Rent Zestimate®

    Find your next renter with Zillow Rental Manager. Plus, with online applications, you can quickly screen prospective tenants – for free.

    Learn more

    $2,095/mo

    Rent Zestimate®

    Refinance and save

    $2,862/mo

    Est. payment

    Refinancing to a lower rate could help reduce your monthly payments and save thousands over the life of the loan.

    See today's rates

    $2,862/mo

    Est. payment

    Explore your selling options

    Work with a Zillow partner agent

    Leverage their expertise and Zillow's premium Showcase listings to get your home seen by more buyers.

    Get started

    List with your own agent

    Get your home in front of millions of buyers by listing it on Zillow.

    Learn how to do it

    Sell it yourself

    Take full control of how buyers see your home on Zillow by listing For Sale by Owner (FSBO).

    List your home

    What's special

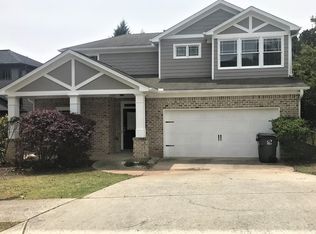
    LOCATION! LOCATION! LOCATION! JUST I MILE FROM I-85 AND ACROSS FROM THE SUGARLOAF MILL!!! Enchanting Elegance Meets Modern Living! Discover a home that captures the essence of comfort and style. From the first glance, this residence enchants with its charm, complete with a delightful array of flowers and trees that frame the property. The two-story open ceiling family room and large windows offer a panoramic view of the serene backyard, while an ample deck invites you to bask in the beauty of nature. Inside, the open-concept kitchen—featuring a spacious island and dining area—flows seamlessly into the living spaces, all adorned with hardwood floors that extend throughout the house. Privacy and peace of mind are assured with a fenced backyard, where a vibrant flower and vegetable garden flourishes. Ascend to the second floor to find a tranquil master bedroom, alongside two additional bedrooms connected by a convenient Jack and Jill bathroom. Situated in an ideal location, this home is your gateway to local restaurants, shopping centers, and a sports center. This isn't just a house; it's a sanctuary where every detail is designed for your happiness. Your dream home is waiting—prepare to fall head over heels for this exquisite gem. All information is believed to be true but is not warranted.

    Zillow last checked:

    Listing updated:

    Listing Provided by:

    Juhyoung Cho,

    Trustus Realty, Inc.,

    Ben Kim,

    Trustus Realty, Inc.

    Bought with:

    Kate Le, 425753

    Virtual Properties Realty.Net, LLC.

    Source: FMLS GA,MLS#: 7378439MLS Logo

    Facts & features

    Interior

    Bedrooms & bathrooms
    • Bedrooms: 3
    • Bathrooms: 3
    • Full bathrooms: 2
    • 1/2 bathrooms: 1
    Primary bedroom
    • Features: Oversized Master
    • Level: Oversized Master
    Bedroom
    • Features: Oversized Master
    Primary bathroom
    • Features: Separate Tub/Shower, Double Vanity
    Dining room
    • Features: Open Concept
    Kitchen
    • Features: Kitchen Island, Stone Counters, Pantry
    Heating
    • Natural Gas, Central
    Cooling
    • Ceiling Fan(s), Central Air
    Appliances
    • Included: Dishwasher, Disposal, Refrigerator, Gas Range, Gas Oven
    • Laundry: Laundry Room
    Features
    • High Ceilings 9 ft Main, Double Vanity, Walk-In Closet(s)
    • Flooring: Laminate
    • Windows: Insulated Windows
    • Basement: None
    • Attic: Pull Down Stairs
    • Number of fireplaces: 1
    • Fireplace features: Gas Log, Family Room
    • Common walls with other units/homes: No One Below,No One Above
    Interior area
    • Total structure area: 1,910
    • Total interior livable area: 1,910 sqft

    Property

    Parking
    • Total spaces: 2
    • Parking features: Attached, Driveway
    • Has attached garage: Yes
    • Has uncovered spaces: Yes
    Accessibility
    • Accessibility features: Accessible Entrance
    Features
    • Levels: Two
    • Stories: 2
    • Patio & porch: Front Porch, Deck
    • Exterior features: Private Yard, Garden
    • Pool features: None
    • Spa features: None
    • Fencing: Fenced,Wood
    • Has view: Yes
    • View description: Trees/Woods
    • Waterfront features: None
    • Body of water: None
    Lot
    • Size: 5,662 sqft
    • Dimensions: 41X40
    • Features: Corner Lot, Level, Front Yard
    Details
    • Additional structures: Garage(s)
    • Parcel number: R7074 450
    • Other equipment: None
    • Horse amenities: None

    Construction

    Type & style
    • Home type: SingleFamily
    • Architectural style: Traditional
    • Property subtype: Single Family Residence, Residential
    Materials
    • Brick Front, Wood Siding
    • Foundation: Concrete Perimeter
    • Roof: Composition,Shingle
    Condition
    • Resale
    • New construction: No
    • Year built: 2005

    Utilities & green energy

    • Electric: 110 Volts, 220 Volts in Laundry
    • Sewer: Public Sewer
    • Water: Public
    • Utilities for property: Cable Available, Electricity Available, Natural Gas Available, Phone Available, Sewer Available
    Green energy
    • Energy efficient items: Appliances
    • Energy generation: None

    Community & neighborhood

    Security
    • Security features: Smoke Detector(s)
    Community
    • Community features: Sidewalks
    Location
    • Region: Lawrenceville
    • Subdivision: Village At Nelms Pointe

    HOA & financial

    HOA
    • Has HOA: Yes
    • HOA fee: $250 annually
    • Association phone: 404-876-8700

    Other

    Other facts
    • Listing terms: Cash,Conventional,1031 Exchange
    • Road surface type: Concrete, Paved

    Price history

    DateEventPrice
    7/12/2024Sold$425,000-12.4%$223/sqft
    Source: FMLS GA #7378439 Report a problem
    6/18/2024Pending sale$485,000$254/sqft
    Source: FMLS GA #7378439 Report a problem
    5/6/2024Price change$485,000-7.6%$254/sqft
    Source: FMLS GA #7378439 Report a problem
    5/2/2024Listed for sale$525,000$275/sqft
    Source: FMLS GA #7378439 Report a problem

    Public tax history

    YearProperty taxesTax assessment
    2025$6,186 +200.7%$165,720 +30.7%
    2024$2,058 -57.8%$126,760
    2023$4,875 +0.7%$126,760
    2022$4,839 +28.9%$126,760 +33.6%
    2021$3,755 -0.6%$94,880
    2020$3,776 +9.1%$94,880 +5.6%
    2019$3,462 $89,880 +7.7%
    2018$3,462 +17.8%$83,440 +12%
    2016$2,939 -1%$74,480
    2015$2,970 $74,480 +19.8%
    2014$2,970 +16.6%$62,160
    2013$2,547 $62,160
    2012-- $62,160
    2011-- $62,160
    2010-- $62,160
    2009-- $62,160 -20.9%
    2007-- $78,560
    2006-- $78,560 +374.4%
    2005-- $16,560

    Find assessor info on the county website

    Neighborhood: 30043

    Nearby schools

    GreatSchools rating
    Schools provided by the listing agent
    • Elementary: Jackson - Gwinnett
    • Middle: Northbrook
    • High: Peachtree Ridge

    Source: FMLS GA. This data may not be complete. We recommend contacting the local school district to confirm school assignments for this home.

    Get a cash offer in 3 minutes
    Find out how much your home could sell for in as little as 3 minutes with a no-obligation cash offer.
    Estimated market value
    $416,100
    Get a cash offer in 3 minutes
    Find out how much your home could sell for in as little as 3 minutes with a no-obligation cash offer.
    Estimated market value
    $416,100