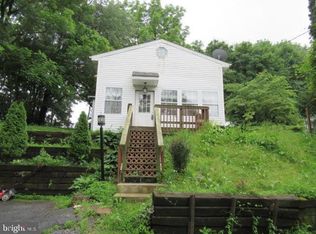
Come take a look at Cape Cod masterpiece! Nestled in the desirable Annville-Cleona School District, this 3-bedroom, 2-bathroom home perfectly blends 1903 character with sleek modern upgrades. The main level welcomes you with beautiful living spaces, two cozy bedrooms, and a pristine kitchen boasting brand-new granite countertops, a double sink, and new stainless appliances. Retreat upstairs to find a private third bedroom alongside a functional loft complete with custom built-in storage. Need more space? The partially finished lower level features an expansive family room, a fully updated second bath, and a generous laundry and storage layout. Complete with a fully covered front porch, an expansive 0.3-acre yard, central air, a detached garage, and a paved driveway for up to 5 cars, this home is completely ready for you to move right in!
Pending
$238,000
1732 Thompson Ave, Lebanon, PA 17046
3beds
1,334sqft
Single Family Residence
Built in 1903
0.3 Acres Lot
$-- Zestimate®
$178/sqft
$-- HOA
What's special
Functional loftDetached garageCustom built-in storagePartially finished lower levelBeautiful living spacesPrivate third bedroomFully updated second bath
- 42 days |
- 148 |
- 3 |
Zillow last checked:
Listing updated:
Listed by:
MICHAEL YINGLING 717-648-8303,
RE/MAX Delta Group, Inc. 7176528200
Source: Bright MLS,MLS#: PALN2026438
Facts & features
Interior
Bedrooms & bathrooms
- Bedrooms: 3
- Bathrooms: 1
- Full bathrooms: 1
- Main level bathrooms: 1
- Main level bedrooms: 2
Rooms
- Room types: Living Room, Dining Room, Bedroom 2, Bedroom 3, Kitchen, Bedroom 1, Other, Recreation Room, Utility Room, Full Bath
Bedroom 1
- Features: Flooring - HardWood
- Level: Main
- Area: 121 Square Feet
- Dimensions: 11 X 11
Bedroom 2
- Features: Flooring - HardWood
- Level: Main
- Area: 99 Square Feet
- Dimensions: 9 X 11
Bedroom 3
- Features: Flooring - HardWood
- Level: Upper
- Area: 210 Square Feet
- Dimensions: 14 X 15
Dining room
- Features: Flooring - HardWood
- Level: Main
- Area: 144 Square Feet
- Dimensions: 12 X 12
Other
- Features: Bathroom - Tub Shower
- Level: Main
- Area: 48 Square Feet
- Dimensions: 8 X 6
Other
- Level: Lower
- Area: 121 Square Feet
- Dimensions: 11 X 11
Kitchen
- Features: Granite Counters, Kitchen - Electric Cooking, Flooring - HardWood
- Level: Main
- Area: 104 Square Feet
- Dimensions: 8 X 13
Living room
- Features: Flooring - HardWood
- Level: Main
- Area: 209 Square Feet
- Dimensions: 11 X 19
Other
- Level: Lower
- Area: 66 Square Feet
- Dimensions: 6 X 11
Other
- Level: Lower
- Area: 66 Square Feet
- Dimensions: 6 X 11
Recreation room
- Features: Flooring - Laminated
- Level: Lower
- Area: 552 Square Feet
- Dimensions: 23 X 24
Utility room
- Level: Lower
- Area: 48 Square Feet
- Dimensions: 8 X 6
Heating
- Forced Air, Oil
Cooling
- Central Air, Electric
Appliances
- Included: Refrigerator, Oven/Range - Electric, Dishwasher, Water Heater
- Laundry: Lower Level
Features
- Breakfast Area, Built-in Features, Ceiling Fan(s)
- Flooring: Carpet
- Windows: Replacement
- Basement: Drain,Front Entrance,Improved,Interior Entry,Exterior Entry,Partially Finished,Shelving,Space For Rooms,Windows
- Number of fireplaces: 1
Interior area
- Total structure area: 1,334
- Total interior livable area: 1,334 sqft
- Finished area above ground: 1,334
- Finished area below ground: 0
Property
Parking
- Total spaces: 5
- Parking features: Asphalt, Detached Carport, Driveway
- Carport spaces: 1
- Uncovered spaces: 4
Accessibility
- Accessibility features: None
Features
- Levels: Three
- Stories: 3
- Patio & porch: Porch
- Exterior features: Chimney Cap(s), Lighting
- Pool features: None
Lot
- Size: 0.3 Acres
Details
- Additional structures: Above Grade, Below Grade
- Parcel number: 2523136973785520000
- Zoning: RESIDENTIAL
- Special conditions: Standard
Construction
Type & style
- Home type: SingleFamily
- Architectural style: Cape Cod
- Property subtype: Single Family Residence
Materials
- Aluminum Siding
- Foundation: Stone
- Roof: Metal
Condition
- New construction: No
- Year built: 1903
- Major remodel year: 2021
Utilities & green energy
- Electric: 200+ Amp Service
- Sewer: On Site Septic
- Water: Well
- Utilities for property: Above Ground, Phone
Community & HOA
Community
- Subdivision: None Available
HOA
- Has HOA: No
Location
- Region: Lebanon
- Municipality: NORTH ANNVILLE TWP
Financial & listing details
- Price per square foot: $178/sqft
- Tax assessed value: $110,700
- Annual tax amount: $2,579
- Date on market: 5/28/2026
- Listing agreement: Exclusive Right To Sell
- Listing terms: Cash,Contract,Conventional,FHA,PHFA,USDA Loan,VA Loan
- Ownership: Fee Simple
Estimated market value
Not available
Estimated sales range
Not available
$1,700/mo
Price history
| Date | Event | Price |
|---|---|---|
| 6/5/2026 | Pending sale | $238,000$178/sqft |
Source: | ||
| 5/28/2026 | Listed for sale | $238,000+20.2%$178/sqft |
Source: | ||
| 11/23/2023 | Listing removed | -- |
Source: | ||
| 11/22/2021 | Sold | $198,000-13.5%$148/sqft |
Source: | ||
| 10/23/2021 | Pending sale | $229,000$172/sqft |
Source: | ||
| 10/14/2021 | Listed for sale | $229,000+169.4%$172/sqft |
Source: | ||
| 2/8/2021 | Sold | $85,000-15%$64/sqft |
Source: Public Record Report a problem | ||
| 12/22/2020 | Pending sale | $100,000$75/sqft |
Source: Coldwell Banker Residential Brokerage-Hershey #PALN117314 Report a problem | ||
| 12/19/2020 | Listed for sale | $100,000+2570.2%$75/sqft |
Source: Coldwell Banker Residential Brokerage-Hershey #PALN117314 Report a problem | ||
| 11/13/2020 | Sold | $3,745-97.1%$3/sqft |
Source: Public Record Report a problem | ||
| 1/3/2013 | Sold | $130,000$97/sqft |
Source: Public Record Report a problem | ||
Public tax history
| Year | Property taxes | Tax assessment |
|---|---|---|
| 2025 | $2,400 +4.2% | $110,700 |
| 2024 | $2,303 +2.5% | $110,700 |
| 2023 | $2,248 +4% | $110,700 |
| 2022 | $2,161 +8.6% | $110,700 |
| 2021 | $1,989 +1.5% | $110,700 |
| 2020 | $1,959 +437.5% | $110,700 |
| 2019 | $364 -76.7% | $110,700 |
| 2018 | $1,565 | $110,700 |
| 2017 | -- | $110,700 |
| 2016 | -- | $110,700 |
| 2015 | -- | $110,700 |
| 2014 | -- | $110,700 +708% |
| 2012 | -- | $13,700 |
| 2011 | -- | $13,700 |
| 2010 | -- | $13,700 |
| 2009 | -- | $13,700 |
| 2007 | -- | $13,700 |
| 2006 | -- | $13,700 |
Find assessor info on the county website
Monthly payment
Est. payment$--/mo
Payment breakdown
Explore the cost of this home by adjusting the details. Changes won't be saved.All calculations are estimates and provided by Zillow, Inc. for informational purposes only. Actual amounts may vary.
HOA fees may include property taxes on listings classified as Co-Ops. Contact the listing agent and/or owner for fee details.
Mortgage interest rates are dependent on a number of factors, including credit score, down payment, and repayment length. Interest rate data provided by Zillow Group Marketplace, Inc. as of 1/1/1970 from various mortgage lenders with which we have lead or other similar arrangements; the Estimated Payment is an average of those rates.
See how much you could borrow to make a competitive offer.
Climate risks
Neighborhood: 17046
Nearby schools
GreatSchools rating
- 6/10Annville El SchoolGrades: 3-6Distance: 2.7 mi
- 7/10Annville-Cleona MsGrades: 7-8Distance: 2.9 mi
- 6/10Annville Cleona High SchoolGrades: 9-12Distance: 2.9 mi
Schools provided by the listing agent
- Elementary: Annville
- Middle: Annville Cleona
- High: Annville Cleona
- District: Annville-cleona
Source: Bright MLS. This data may not be complete. We recommend contacting the local school district to confirm school assignments for this home.
A local agent can set up tours, give advice and negotiate with sellers.
- Pennsylvania
- Lebanon County
- Lebanon
- 17046
- 1732 Thompson Ave


