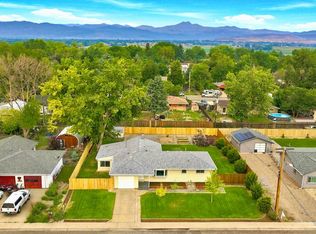
Rare opportunity to own a COMPLETELY RENOVATED home with sleek European Scandinavian inspired design, EXCEPTIONAL CRAFTSMANSHIP, and NO HOA. This stunning 3-bedroom, 2-bath home has been THOUGHTFULLY REBUILT from the inside out & offers true move-in-ready living. Extensive renovation includes reinforced & insulated flooring, new 3/4-inch subflooring, new flat wall texture on ceilings, recessed LED lighting & fans, int. paint, wood railings, luxury vinyl laminate plank flooring THROUGHOUT, brand-new energy efficient windows throughout and sliding glass patio door leading to the backyard deck, & new front door. BRIGHT Open-concept with CUSTOM built birch seating that doubles as shoe storage & coat racks, vaulted ceilings with skylights, abundant natural light, a fireplace with designer tile surround, and a seamless flow into the beautifully remodeled kitchen. Featuring CUSTOM BUILT, real birch (not MDF) cabinetry, quartz countertops, large center island, tile backsplash, new fixtures, & brand-new appliances. Upstairs you'll find two spacious bedrooms & an updated full bath with a skylight and the lower-level renovated bathroom featuring a walk-in shower. Both bathrooms feature custom built, birch vanities and quartz countertops. All bedroom closets include matching birch shelving, highlighting both the aesthetics and quality that run throughout the home. Outside enjoy a fully fenced backyard with a spacious deck perfect for relaxing, entertaining, or outdoor dining. ROOF 1 year old. Spacious TWO-CAR garage. The house has two beautiful, established trees that offer welcoming shade in the summer. Virtually EVERYTHING has been updated. Located on a quiet street, with wonderful neighbors, less than one block from Garden Acres Park, featuring a lighted softball four-plex, soccer fields, batting cages, cricket pitch, playgrounds, shelters, walking paths, and more. Rare combination of modern style, quality construction, functional living space, and an unbeatable location!
For sale
$529,000
1732 Tulip St, Longmont, CO 80501
3beds
1,411sqft
Single Family Residence
Built in 1986
5,108 Square Feet Lot
$-- Zestimate®
$375/sqft
$-- HOA
What's special
- 52 days
- 543
- 58
Likely to sell faster than
Zillow last checked:
Listing updated:
Listed by:
Zana Leiferman 303-810-1059,
Real Realty Colorado
Source: IRES as distributed by MLS GRID,MLS#: 1063661
Facts & features
Interior
Bedrooms & bathrooms
- Bedrooms: 3
- Bathrooms: 2
- Full bathrooms: 1
- 3/4 bathrooms: 1
Primary bedroom
- Description: Carpet
- Features: Shared Primary Bath
- Level: Main
- Area: 100 Square Feet
- Dimensions: 10 x 10
Bedroom 2
- Level: Main
Kitchen
- Description: Ceramic Tile
- Level: Main
- Area: 100 Square Feet
- Dimensions: 10 x 10
Heating
- Forced Air
Cooling
- Ceiling Fan(s)
Appliances
- Included: Electric Range, Dishwasher, Refrigerator, Microwave
Features
- Eat-in Kitchen, Separate Dining Room, Cathedral Ceiling(s), Open Floorplan, Kitchen Island
- Basement: Partial
- Has fireplace: Yes
- Fireplace features: Living Room
Interior area
- Total structure area: 931
- Total interior livable area: 1,411 sqft
- Finished area above ground: 931
Property
Parking
- Total spaces: 2
- Parking features: Attached
- Attached garage spaces: 2
- Details: Attached
Features
- Levels: Tri-Level
- Patio & porch: Deck
- Fencing: Fenced,Wood
Lot
- Size: 5,108 Square Feet
- Features: Paved, Curbs, Gutters, Sidewalks
Details
- Parcel number: R0097279
- Zoning: Res
- Special conditions: Private Owner
Construction
Type & style
- Home type: SingleFamily
- Property subtype: Single Family Residence
Materials
- Frame, Brick
- Roof: Composition
Condition
- New construction: No
- Year built: 1986
Utilities & green energy
- Electric: City of Longmont
- Gas: Xcel
- Sewer: Public Sewer
- Water: City
- Utilities for property: Natural Gas Available
Green energy
- Energy efficient items: Windows
Community & HOA
Community
- Subdivision: Meadowlark 2
HOA
- Has HOA: No
Location
- Region: Longmont
Financial & listing details
- Price per square foot: $375/sqft
- Tax assessed value: $433,600
- Annual tax amount: $2,845
- Date on market: 7/9/2026
- Listing terms: Cash,Conventional,FHA,VA Loan
- Exclusions: Staging Items
- Road surface type: Asphalt
Estimated market value
Not available
Estimated sales range
Not available
Not available
Price history
| Date | Event | Price |
|---|---|---|
| 7/10/2026 | Listed for sale | $529,000+51.1%$375/sqft |
Source:  IRES as distributed by MLS GRID #1063661 Report a problem IRES as distributed by MLS GRID #1063661 Report a problem | ||
| 2/6/2026 | Sold | $350,000-5.1%$248/sqft |
Source:  REcolorado as distributed by MLS GRID #6729560 Report a problem REcolorado as distributed by MLS GRID #6729560 Report a problem | ||
| 1/24/2026 | Pending sale | $369,000$262/sqft |
Source: REcolorado as distributed by MLS GRID #6729560 Report a problem | ||
| 1/23/2026 | Listed for sale | $369,000$262/sqft |
Source: REcolorado as distributed by MLS GRID #6729560 Report a problem | ||
| 1/18/2026 | Pending sale | $369,000$262/sqft |
Source: REcolorado as distributed by MLS GRID #6729560 Report a problem | ||
| 1/15/2026 | Listed for sale | $369,000$262/sqft |
Source: REcolorado as distributed by MLS GRID #6729560 Report a problem | ||
Public tax history
| Year | Property taxes | Tax assessment |
|---|---|---|
| 2025 | $2,487 +1.4% | $27,100 -8.7% |
| 2024 | $2,453 +9.3% | $29,688 -1% |
| 2023 | $2,244 -7% | $29,975 +32.2% |
| 2022 | $2,412 +11.8% | $22,678 -2.8% |
| 2021 | $2,157 | $23,331 +5.1% |
| 2020 | $2,157 +24% | $22,208 |
| 2019 | $1,740 | $22,208 +21.2% |
| 2018 | $1,740 | $18,317 -9.5% |
| 2017 | $1,740 +10.4% | $20,250 +22.8% |
| 2016 | $1,576 +4.9% | $16,485 +25.5% |
| 2015 | $1,502 +22.4% | $13,134 |
| 2014 | $1,227 -1.1% | $13,134 |
| 2013 | $1,240 +6.8% | $13,134 -1.8% |
| 2012 | $1,162 -7.1% | $13,373 |
| 2011 | $1,251 +1.8% | -- |
| 2010 | $1,228 -8.9% | $14,530 |
| 2009 | $1,348 +12.1% | $14,530 -21.2% |
| 2008 | $1,202 +0.7% | $18,450 |
| 2007 | $1,193 -1.8% | $18,450 +1.1% |
| 2006 | $1,215 +3.4% | $18,250 |
| 2005 | $1,175 +1.2% | $18,250 +2.7% |
| 2004 | $1,161 -2.6% | $17,770 |
| 2003 | $1,192 +10.5% | $17,770 +13% |
| 2002 | $1,078 | $15,730 -90.8% |
| 2001 | -- | $171,900 |
Find assessor info on the county website
Monthly payment
Est. payment
Payment breakdown
Explore the cost of this home by adjusting the details. Changes won't be saved.Climate risks
Neighborhood: Garden Acres
Nearby schools
Schools provided by the listing agent
- Elementary: Sanborn
- Middle: Longs Peak
- High: Longmont
Source: IRES as distributed by MLS GRID. This data may not be complete. We recommend contacting the local school district to confirm school assignments for this home.

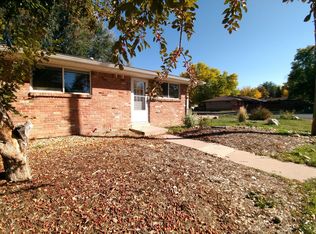
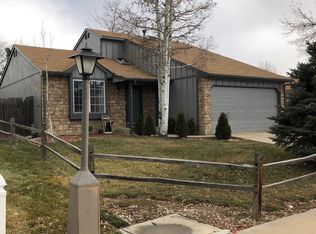
Similar homes
- $479,0003 bd2 ba1k sqft2314 Bowen St, Longmont, CO 80501For Sale
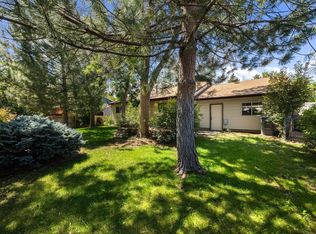
 MLS ID #1067229, Dane Rafferty, Equity Colorado. IRES as distributed by MLS GRID
 - $519,9003 bd2 ba1.6k sqft2433 Sunset Dr, Longmont, CO 80501For Sale
 MLS ID #1065192, Andria Porter Stashak, Keller Williams-DTC. IRES as distributed by MLS GRID
 - $570,0003 bd2 ba1.9k sqft1417 Sharpe Pl, Longmont, CO 80501For Sale
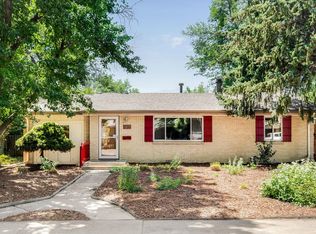 MLS ID #1064858, Andrea Farinacci, milehimodern - Boulder. IRES as distributed by MLS GRID
 - $575,0003 bd1 ba1.4k sqft12721 Woodland Dr, Longmont, CO 80504For Sale
 MLS ID #1065728, Paul D Andrews, Resident Realty. IRES as distributed by MLS GRID
 - $425,0003 bd3 ba1.7k sqft1530 Terry Street, Longmont, CO 80501For Sale
 MLS ID #7640155, Carly Mayer, Compass Colorado, LLC - Boulder. REcolorado as distributed by MLS GRID
 - $467,0003 bd3 ba1.5k sqft923 Reynolds Farm Ln, Longmont, CO 80503For SaleMLS ID #1062325, E and L Team, RE/MAX Elevate. IRES as distributed by MLS GRID
- $508,0003 bd3 ba1.5k sqft2413 Water Cress Ct #6-20, Longmont, CO 80504For SaleMLS ID #1065372, Kristen Brown Martin, RE/MAX of Boulder, Inc. IRES as distributed by MLS GRID
- $549,0003 bd2 ba1.6k sqft465 Deer Ln, Lyons, CO 80540For SaleMLS ID #1067176, Laura Levy, Coldwell Banker Realty-Boulder. IRES as distributed by MLS GRID
- $460,0002 bd3 ba1.2k sqft2215 Watersong Cir, Longmont, CO 80504For SaleMLS ID #1066226, Christopher Martinez, RE/MAX Alliance-Longmont. IRES as distributed by MLS GRID
- $535,0004 bd2 ba1.6k sqft275 Pierce Street, Erie, CO 80516For SaleMLS ID #5234029, Connor Slump, Rhae Group Realty. REcolorado as distributed by MLS GRID
- $525,0003 bd3 ba2k sqft10477 Taylor Ave, Firestone, CO 80504For SaleMLS ID #1060031, Lauren Jensen, milehimodern - Boulder. IRES as distributed by MLS GRID
- $550,0003 bd2 ba1.1k sqft2340 Redwood Avenue, Lafayette, CO 80026For SaleMLS ID #5143054, Ryan Retaleato, Milehimodern. REcolorado as distributed by MLS GRID
- $589,9004 bd3 ba1.8k sqft1228 Shale Way, Erie, CO 80516For SaleMLS ID #1067268, Brittany Heckenberg, Real. IRES as distributed by MLS GRID
- $525,0003 bd2 ba1.3k sqft750 W Moorhead Cir #A, Boulder, CO 80305For SaleMLS ID #1063832, Donna Voss, RE/MAX of Boulder, Inc. IRES as distributed by MLS GRID
- $529,0004 bd3 ba2k sqft13590 Eliot Place, Broomfield, CO 80020For SaleMLS ID #2629255, Joan Mahan, eXp Realty, LLC. REcolorado as distributed by MLS GRID
- $474,9904 bd2 ba1.7k sqft1829 Ranae Pl, Loveland, CO 80537For SaleMLS ID #1065976, Amy Ackerman, Coldwell Banker Realty-NOCO. IRES as distributed by MLS GRID
- $525,0002 bd2 ba1.2k sqft2938 Kalmia Ave #17, Boulder, CO 80301For SaleMLS ID #1065574, Thomas Precourt, The Agency - Boulder. IRES as distributed by MLS GRID
- $724,9993 bd2 ba1.7k sqft5009 Gary Dr, Berthoud, CO 80513For SaleMLS ID #1060024, Krista Koth, Compass - Boulder. IRES as distributed by MLS GRID
- $439,9003 bd2 ba1k sqft1035 6th St, Berthoud, CO 80513For SaleMLS ID #1062742, Kristine Van Buskirk, Live West Realty. IRES as distributed by MLS GRID
- $495,0003 bd2 ba1.4k sqft1027 Highview Dr, Erie, CO 80516For SaleMLS ID #1065068, Danielle Harvey, Coldwell Banker Realty-Boulder. IRES as distributed by MLS GRID
