Charming 5-Bedroom Home with a Brand-New Roof! Welcome to 1732 Twin Lakes Circle-a cozy and inviting home located in a quiet, established neighborhood. This 5-bedroom, 3-bathroom gem (including one non-conforming bedroom) offers a perfect blend of comfort and space. Step inside to an open main level featuring a cozy fireplace, abundant natural light, and an easy flow between the living, dining, and kitchen areas. The kitchen boasts stainless steel appliances and warm wood cabinetry, making it a perfect space for gatherings and everyday living. Upstairs, you'll find an open loft, 4 bedrooms, and 2 full baths, including a freshly renovated primary bathroom. The lower level includes a non-conforming bedroom that can easily serve as a home office, gym, or guest space, and a full bath. Enjoy outdoor living on the expansive back patio with a privacy lattice and a large fenced yard-ideal for entertaining or relaxing in the sunshine. A new roof was just installed, providing peace of mind for years to come. With its prime location, functional layout, and spacious feel, this home is move-in ready and waiting for you!
Sold for $510,000
$510,000
1732 Twin Lakes Cir, Loveland, CO 80538
5beds
2,743sqft
Single Family Residence
Built in 2001
6,322 Square Feet Lot
$506,100 Zestimate®
$186/sqft
$2,953 Estimated rent
Home value
$506,100
$481,000 - $536,000
$2,953/mo
Zestimate® history
Owner options
List your home for rent
$2,953/mo
Rent Zestimate®
Find your next renter with Zillow Rental Manager. Plus, with online applications, you can quickly screen prospective tenants – for free.
$2,953/mo
Rent Zestimate®
Refinance and save
$3,082/mo
Est. payment
Refinancing to a lower rate could help reduce your monthly payments and save thousands over the life of the loan.
$3,082/mo
Est. payment
Explore your selling options
Work with a Zillow partner agent
Leverage their expertise and Zillow's premium Showcase listings to get your home seen by more buyers.
Get startedList with your own agent
Get your home in front of millions of buyers by listing it on Zillow.
Learn how to do itSell it yourself
Take full control of how buyers see your home on Zillow by listing For Sale by Owner (FSBO).
List your homeWhat's special
Zillow last checked:
Listing updated:
Listed by:
Samantha Neal 970-389-6912,
The Station Real Estate
Bought with:
Sara Horner, 100070300
Group Mulberry
Source: IRES as distributed by MLS GRID,MLS#: 1034400
Facts & features
Interior
Bedrooms & bathrooms
- Bedrooms: 5
- Bathrooms: 3
- Full bathrooms: 3
- 1/2 bathrooms: 1
- Main level bathrooms: 1
Rooms
- Room types: Loft
Primary bedroom
- Description: Carpet
- Features: Full Primary Bath
- Level: Upper
- Area: 195 Square Feet
- Dimensions: 13 x 15
Bedroom 2
- Description: Carpet
- Level: Upper
- Area: 143 Square Feet
- Dimensions: 11 x 13
Bedroom 3
- Description: Carpet
- Level: Upper
- Area: 168 Square Feet
- Dimensions: 14 x 12
Bedroom 4
- Description: Carpet
- Level: Upper
- Area: 108 Square Feet
- Dimensions: 12 x 9
Bedroom 5
- Description: Carpet
- Level: Basement
- Area: 168 Square Feet
- Dimensions: 14 x 12
Dining room
- Description: Hardwood
- Level: Main
- Area: 77 Square Feet
- Dimensions: 11 x 7
Family room
- Description: Carpet
- Level: Main
- Area: 240 Square Feet
- Dimensions: 16 x 15
Kitchen
- Description: Hardwood
- Level: Main
- Area: 154 Square Feet
- Dimensions: 14 x 11
Living room
- Description: Hardwood
- Level: Main
- Area: 285 Square Feet
- Dimensions: 19 x 15
Study
- Level: Upper
- Area: 228 Square Feet
- Dimensions: 19 x 12
Heating
- Forced Air
Cooling
- Central Air, Ceiling Fan(s)
Appliances
- Included: Electric Range, Dishwasher, Refrigerator, Microwave
- Laundry: Washer/Dryer Hookup
Features
- Open Floorplan
- Flooring: Wood
- Windows: Window Coverings
- Basement: Unfinished,Built-In Radon
- Has fireplace: Yes
- Fireplace features: Gas
Interior area
- Total structure area: 1,923
- Total interior livable area: 2,743 sqft
- Finished area above ground: 1,923
Property
Parking
- Total spaces: 2
- Parking features: Attached
- Attached garage spaces: 2
- Details: Attached
Features
- Levels: Two
- Stories: 2
- Patio & porch: Deck
- Exterior features: Sprinkler System
- Fencing: Fenced,Wood
Lot
- Size: 6,322 Square Feet
- Features: Paved, Gutters, Sidewalks
Details
- Parcel number: R1559613
- Zoning: P-35
- Special conditions: Private Owner
Construction
Type & style
- Home type: SingleFamily
- Property subtype: Single Family Residence
Materials
- Frame
- Roof: Composition
Condition
- New construction: No
- Year built: 2001
Utilities & green energy
- Water: City
- Utilities for property: Natural Gas Available, Electricity Available
Community & HOA
Community
- Security: Fire Alarm
- Subdivision: Shamrock West
HOA
- Has HOA: Yes
- HOA fee: $64 monthly
- HOA name: Greenbriar Master HOA
Location
- Region: Loveland
Financial & listing details
- Price per square foot: $186/sqft
- Tax assessed value: $490,600
- Annual tax amount: $2,510
- Date on market: 5/17/2025
- Listing terms: Cash,Conventional,FHA
- Electric utility on property: Yes
Price history
| Date | Event | Price |
|---|---|---|
| 6/30/2025 | Sold | $510,000$186/sqft |
Source:  IRES as distributed by MLS GRID #1034400 Report a problem IRES as distributed by MLS GRID #1034400 Report a problem | ||
| 6/1/2025 | Pending sale | $510,000$186/sqft |
Source: IRES as distributed by MLS GRID #1034400 Report a problem | ||
| 5/27/2025 | Price change | $510,000-4.7%$186/sqft |
Source: IRES as distributed by MLS GRID #1034400 Report a problem | ||
| 5/17/2025 | Listed for sale | $535,000+161%$195/sqft |
Source: IRES as distributed by MLS GRID #1034400 Report a problem | ||
| 11/21/2011 | Sold | $205,000-2.4%$75/sqft |
Source: Public Record Report a problem | ||
| 9/24/2011 | Listed for sale | $210,000+5%$77/sqft |
Source: RE/MAX Alliance #666006 Report a problem | ||
| 1/31/2002 | Sold | $200,000-1.1%$73/sqft |
Source: Public Record Report a problem | ||
| 6/22/2001 | Sold | $202,135$74/sqft |
Source: Public Record Report a problem | ||
Public tax history
| Year | Property taxes | Tax assessment |
|---|---|---|
| 2025 | $2,622 +4.5% | $30,663 -12.7% |
| 2024 | $2,510 +21% | $35,135 -1% |
| 2023 | $2,074 -2.7% | $35,476 +36.1% |
| 2022 | $2,132 +5.9% | $26,070 -2.8% |
| 2021 | $2,014 +1.7% | $26,820 +5.9% |
| 2020 | $1,980 +10.2% | $25,325 -0.7% |
| 2019 | $1,796 | $25,502 +16.9% |
| 2018 | $1,796 | $21,823 |
| 2017 | $1,796 +16.1% | $21,823 +14.7% |
| 2016 | $1,547 +11.7% | $19,032 +0% |
| 2015 | $1,384 +15.8% | $19,030 +19.7% |
| 2014 | $1,196 | $15,900 |
| 2013 | -- | $15,900 -1.9% |
| 2012 | -- | $16,200 |
| 2011 | -- | $16,200 +2% |
| 2010 | -- | $15,880 |
| 2009 | -- | $15,880 -13.1% |
| 2008 | -- | $18,280 |
| 2007 | -- | $18,280 -2.7% |
| 2006 | -- | $18,790 |
| 2005 | -- | $18,790 +14.9% |
| 2004 | -- | $16,350 -5.2% |
| 2002 | -- | $17,240 +129.6% |
| 2001 | -- | $7,510 |
Find assessor info on the county website
Neighborhood: 80538
Nearby homes
- $294,5004 bd3 ba2k sqft1728 Twin Lakes Cir, Loveland, CO 80538Off Market
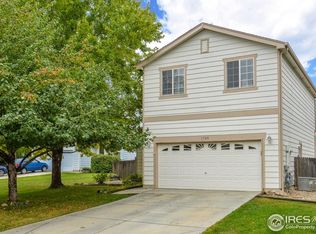
- $485,5004 bd2 ba2.1k sqft1736 Twin Lakes Cir, Loveland, CO 80538Off Market
- $486,0004 bd2 ba1.8k sqft1740 Twin Lakes Cir, Loveland, CO 80538Off Market
- $513,5004 bd2 ba2.9k sqft1724 Twin Lakes Cir, Loveland, CO 80538Sold

- $429,5003 bd1 ba1.3k sqft4010 Boulder Dr, Loveland, CO 80538Off Market
- $466,6004 bd3 ba1.6k sqft4012 Boulder Dr, Loveland, CO 80538Off Market
- $483,8004 bd3 ba2.9k sqft1731 Twin Lakes Cir, Loveland, CO 80538Off Market
- $438,9003 bd2 ba1.3k sqft3990 Boulder Dr, Loveland, CO 80538Off Market
Nearby schools
GreatSchools rating
- 6/10Centennial Elementary SchoolGrades: PK-5Distance: 0.2 mi
- 4/10Lucile Erwin Middle SchoolGrades: 6-8Distance: 0.7 mi
- 6/10Loveland High SchoolGrades: 9-12Distance: 1.2 mi
Schools provided by the listing agent
- Elementary: Centennial (R2-J)
- Middle: Erwin, Lucile
- High: Loveland
Source: IRES as distributed by MLS GRID. This data may not be complete. We recommend contacting the local school district to confirm school assignments for this home.
Get a cash offer in 3 minutes
Find out how much your home could sell for in as little as 3 minutes with a no-obligation cash offer.
Estimated market value
$506,100
Get a cash offer in 3 minutes
Find out how much your home could sell for in as little as 3 minutes with a no-obligation cash offer.
Estimated market value
$506,100
- Colorado
- Larimer County
- Loveland
- 80538
- 1732 Twin Lakes Cir
Nearby cities
Nearby zip codes
Other Loveland Topics
