Travel behind the gates & discover this stunning 4-bedroom, 3.5-bathroom home in the prestigious Landfall community, just minutes from Wrightsville Beach. Overlooking the 16th hole of the Pete Dye golf course and pond views.
Enter thru the amazing statement and newly installed full glass front door into this calming oasis. Interior highlights include vaulted ceilings with trim details, new hardwood flooring throughout, fresh neutral paint, and updated lighting and plumbing fixtures. The open layout combines high ceilings and abundant natural light, multiple access points to the outdoor living spaces. Formal living & dining areas upon entry to the foyer and also an additional living space boasting a gas fireplace and impact-resistant folding sliders leading off to the back porch. The gourmet kitchen offers granite countertops, a Wolf gas stove, and a breakfast nook with panoramic views of the course & access to the covered back patio.
A game room on the main floor with access to the back porch, a renovated wet bar with high-end finishes, all makes for perfect entertainment space.
The upstairs includes 2 guest bedrooms and the primary suite. The luxurious primary retreat features a glass fireplace, custom closet, steam shower, new vanity, and a private balcony with impact-resistant doors.
Additional comforts include two HVAC units (2020 & 2003), a 50-gallon Rheem water heater (2019), and a modern wireless irrigation system (2022). A home warranty is included for added peace of mind. Enjoy easy access through the Eastwood/Drysdale gates. This property combines luxury with a prime location, making it a must-see for discerning buyers.
Sold for $1,265,000
$1,265,000
1732 Verrazzano Drive, Wilmington, NC 28405
4beds
3,857sqft
Single Family Residence
Built in 1988
0.55 Acres Lot
$1,517,900 Zestimate®
$328/sqft
$5,412 Estimated rent
Home value
$1,517,900
$1.40M - $1.65M
$5,412/mo
Zestimate® history
Owner options
List your home for rent
$5,412/mo
Rent Zestimate®
Find your next renter with Zillow Rental Manager. Plus, with online applications, you can quickly screen prospective tenants – for free.
$5,412/mo
Rent Zestimate®
Refinance and save
$7,266/mo
Est. payment
Refinancing to a lower rate could help reduce your monthly payments and save thousands over the life of the loan.
$7,266/mo
Est. payment
Explore your selling options
Work with a Zillow partner agent
Leverage their expertise and Zillow's premium Showcase listings to get your home seen by more buyers.
Get startedList with your own agent
Get your home in front of millions of buyers by listing it on Zillow.
Learn how to do itSell it yourself
Take full control of how buyers see your home on Zillow by listing For Sale by Owner (FSBO).
List your homeWhat's special
Zillow last checked:
Listing updated:
Listed by:
Jennifer L Young 910-547-2106,
Nest Realty
Bought with:
Jeff Lesley, 271524
Century 21 Vanguard
Source: Hive MLS,MLS#: 100439821 Originating MLS: Cape Fear Realtors MLS, Inc.
Originating MLS: Cape Fear Realtors MLS, Inc.Facts & features
Interior
Bedrooms & bathrooms
- Bedrooms: 4
- Bathrooms: 4
- Full bathrooms: 3
- 1/2 bathrooms: 1
Rooms
- Room types: Master Bedroom, Bedroom 2, Bedroom 3, Utility Room, Bedroom 4, Dining Room, Living Room, Kitchen, Breakfast Nook, Family Room, Den
Primary bedroom
- Level: Second
- Dimensions: 18.9 x 19.7
Bedroom 2
- Level: Second
- Dimensions: 16.6 x 12.1
Bedroom 3
- Level: Second
- Dimensions: 18.5 x 14.11
Bedroom 4
- Level: First
- Dimensions: 11.1 x 16.2
Breakfast nook
- Level: First
- Dimensions: 9.3 x 9.5
Den
- Level: First
- Dimensions: 24.4 x 16.1
Dining room
- Level: First
- Dimensions: 12.4 x 14.6
Family room
- Level: First
- Dimensions: 18.8 x 18.6
Kitchen
- Level: First
- Dimensions: 18.8 x 16.3
Living room
- Level: First
- Dimensions: 13.8 x 17
Utility room
- Level: First
- Dimensions: 12.11 x 6.5
Heating
- Fireplace(s), Forced Air, Heat Pump, Electric
Cooling
- Central Air, Heat Pump
Appliances
- Included: Vented Exhaust Fan, Mini Refrigerator, Gas Oven, Built-In Microwave, Washer, Refrigerator, Dryer, Disposal, Dishwasher
- Laundry: Dryer Hookup, Washer Hookup, Laundry Chute, Laundry Room
Features
- Walk-in Closet(s), Vaulted Ceiling(s), High Ceilings, Entrance Foyer, Solid Surface, Kitchen Island, Ceiling Fan(s), Pantry, Walk-in Shower, Wet Bar, Blinds/Shades, Gas Log, Walk-In Closet(s)
- Flooring: Carpet, Tile, Wood
- Doors: Storm Door(s)
- Windows: Storm Window(s)
- Basement: None
- Attic: Pull Down Stairs
- Has fireplace: Yes
- Fireplace features: Gas Log
Interior area
- Total structure area: 3,857
- Total interior livable area: 3,857 sqft
Property
Parking
- Total spaces: 2
- Parking features: Garage Faces Side, Circular Driveway, Attached, Garage Door Opener
- Has attached garage: Yes
Features
- Levels: Two
- Stories: 2
- Patio & porch: Covered, Patio, Porch, Balcony
- Exterior features: Irrigation System, Gas Log, Storm Doors
- Pool features: None
- Fencing: Back Yard,Metal/Ornamental
- Has view: Yes
- View description: Pond
- Has water view: Yes
- Water view: Pond
Lot
- Size: 0.55 Acres
- Dimensions: 120 x 180 x 143 x 189
- Features: On Golf Course
Details
- Parcel number: R05706007001000
- Zoning: R-20
- Special conditions: Standard
Construction
Type & style
- Home type: SingleFamily
- Property subtype: Single Family Residence
Materials
- Stucco, Wood Siding
- Foundation: Crawl Space
- Roof: Architectural Shingle
Condition
- New construction: No
- Year built: 1988
Details
- Warranty included: Yes
Utilities & green energy
- Sewer: Public Sewer
- Water: Public, Well
- Utilities for property: Sewer Available, Water Available
Green energy
- Energy efficient items: Thermostat
Community & HOA
Community
- Security: Fire Sprinkler System, Security System, Smoke Detector(s)
- Subdivision: Landfall
HOA
- Has HOA: Yes
- Amenities included: Waterfront Community, Basketball Court, Gated, Jogging Path, Maintenance Common Areas, Maintenance Grounds, Maintenance Roads, Management, Picnic Area, Playground, Sidewalks, Street Lights, Taxes, Trail(s), Club Membership
- HOA fee: $4,044 monthly
- HOA name: Landfall COA
- HOA phone: 910-256-7651
Location
- Region: Wilmington
Financial & listing details
- Price per square foot: $328/sqft
- Tax assessed value: $740,700
- Annual tax amount: $6,258
- Date on market: 10/2/2025
- Cumulative days on market: 15 days
- Listing agreement: Exclusive Right To Sell
- Listing terms: Cash,Conventional
- Road surface type: Paved
Price history
| Date | Event | Price |
|---|---|---|
| 11/7/2024 | Listing removed | $4,995$1/sqft |
Source: Zillow Rentals Report a problem | ||
| 10/11/2024 | Listed for rent | $4,995$1/sqft |
Source: Zillow Rentals Report a problem | ||
| 5/20/2024 | Sold | $1,265,000-1.2%$328/sqft |
Source:  Hive MLS #100439821 Report a problem Hive MLS #100439821 Report a problem | ||
| 5/3/2024 | Pending sale | $1,280,000$332/sqft |
Source: Hive MLS #100439821 Report a problem | ||
| 4/26/2024 | Listed for sale | $1,280,000+63.5%$332/sqft |
Source: Hive MLS #100439821 Report a problem | ||
| 2/19/2021 | Sold | $783,000+4.4%$203/sqft |
Source: Hive MLS #100253092 Report a problem | ||
| 1/26/2021 | Pending sale | $750,000$194/sqft |
Source: Wrightsville Beach #100253092 Report a problem | ||
| 1/20/2021 | Listed for sale | $750,000$194/sqft |
Source: Wrightsville Beach #100253092 Report a problem | ||
Public tax history
| Year | Property taxes | Tax assessment |
|---|---|---|
| 2025 | $7,758 +20.4% | $1,318,300 +78% |
| 2024 | $6,444 +3% | $740,700 |
| 2023 | $6,259 -0.6% | $740,700 |
| 2022 | $6,296 +0.3% | $740,700 +0.9% |
| 2021 | $6,280 -13.9% | $733,800 +6% |
| 2020 | $7,292 | $692,200 |
| 2019 | $7,292 | $692,200 |
| 2018 | $7,292 | $692,200 |
| 2017 | $7,292 +7.8% | $692,200 +13.4% |
| 2016 | $6,762 +4.6% | $610,300 |
| 2015 | $6,463 +4.4% | $610,300 |
| 2014 | $6,188 | $610,300 |
| 2013 | -- | $610,300 |
| 2012 | -- | $610,300 -14.3% |
| 2011 | -- | $711,752 |
| 2010 | -- | $711,752 |
| 2009 | -- | -- |
| 2008 | -- | -- |
| 2007 | -- | -- |
| 2005 | -- | $559,910 |
| 2004 | -- | $559,910 |
| 2003 | -- | $559,910 |
| 2002 | -- | $559,910 -0.2% |
| 2001 | -- | $561,086 +0.3% |
| 2000 | -- | $559,653 |
Find assessor info on the county website
Neighborhood: Landfall
Nearby homes
- $1,770,0004 bd5 ba3.5k sqft1728 Verrazzano Dr, Wilmington, NC 28405Sold

- $1,402,6004 bd4 ba4.1k sqft1736 Verrazzano Dr, Wilmington, NC 28405Off Market
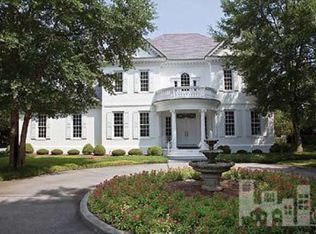
- $2,017,0004 bd6 ba6k sqft1731 Verrazzano Dr, Wilmington, NC 28405Off Market
- $1,100,0003 bd4 ba3.4k sqft1722 Verrazzano Dr, Wilmington, NC 28405Sold

- $1,269,0003 bd3 ba3.6k sqft1800 Verrazzano Dr, Wilmington, NC 28405Off Market
- $1,130,8005 bd4 ba3.3k sqft1727 Verrazzano Dr, Wilmington, NC 28405Off Market
- $1,090,3004 bd3 ba3k sqft1801 Verrazzano Dr, Wilmington, NC 28405Off Market
- $1,286,3000.525 Acres1909 Glenora Pl, Wilmington, NC 28405Off Market
Nearby schools
GreatSchools rating
- 10/10Wrightsville Beach ElementaryGrades: K-5Distance: 1.6 mi
- 6/10M C S Noble MiddleGrades: 6-8Distance: 1.8 mi
- 3/10New Hanover HighGrades: 9-12Distance: 6.5 mi
Get a cash offer in 3 minutes
Find out how much your home could sell for in as little as 3 minutes with a no-obligation cash offer.
Estimated market value
$1,517,900
Get a cash offer in 3 minutes
Find out how much your home could sell for in as little as 3 minutes with a no-obligation cash offer.
Estimated market value
$1,517,900
- North Carolina
- New Hanover County
- Wilmington
- 28405
- Landfall
- 1732 Verrazzano Drive
Nearby cities
Nearby neighborhoods
Nearby zip codes
Other Wilmington Topics
