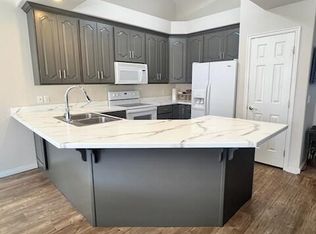
Beautifully maintained 3 bed, 2 bath home in one of the best locations within the community -- directly across from the incredible HOA amenities! Enjoy true low-maintenance living with indoor & outdoor pools, clubhouse, fitness center, sports courts, hot tub, clubhouse, and more just steps from your front door. This single-level home offers an open, functional layout with vaulted ceilings, spacious living areas, and abundant natural light. Recent upgrades include a brand new washer & dryer, new microwave, and extended concrete on the back patio creating the perfect space to relax or entertain outdoors. The attached garage and HOA-maintained exterior make this an ideal full-time residence, second home, or lock-and-leave property. Located in an established west-side St. George community close to shopping, dining, parks, golf, and everything Southern Utah has to offer.
Sold
Price Unknown
1732 W 540 N Unit 162, Saint George, UT 84770
3beds
2baths
1,836sqft
Single Family Residence
Built in 2002
3,049 Square Feet Lot
$436,300 Zestimate®
$--/sqft
$2,043 Estimated rent
Home value
$436,300
$410,000 - $467,000
$2,043/mo
Zestimate® history
Owner options
List your home for rent
$2,043/mo
Rent Zestimate®
Find your next renter with Zillow Rental Manager. Plus, with online applications, you can quickly screen prospective tenants – for free.
$2,043/mo
Rent Zestimate®
Refinance and save
$250/mo
Est. payment
Refinancing to a lower rate could help reduce your monthly payments and save thousands over the life of the loan.
$250/mo
Est. payment
Explore your selling options
Work with a Zillow partner agent
Leverage their expertise and Zillow's premium Showcase listings to get your home seen by more buyers.
Get startedList with your own agent
Get your home in front of millions of buyers by listing it on Zillow.
Learn how to do itSell it yourself
Take full control of how buyers see your home on Zillow by listing For Sale by Owner (FSBO).
List your homeWhat's special
Hot tubHoa-maintained exteriorSingle-level homeIndoor and outdoor poolsSports courtsAttached garageOpen functional layout
Zillow last checked:
Listing updated:
Listed by:
Christina Childs 703-401-4822,
RED ROCK REAL ESTATE
Bought with:
LISA H CRANE, 270404-AB00
COLDWELL BANKER PREMIER REALTY
Source: WCBR,MLS#: 26-272095
Facts & features
Interior
Bedrooms & bathrooms
- Bedrooms: 3
- Bathrooms: 2
Primary bedroom
- Level: Main
Bedroom 2
- Level: Main
Bedroom 3
- Level: Main
Bathroom
- Level: Main
Kitchen
- Level: Main
Heating
- Natural Gas
Cooling
- Central Air
Features
- Number of fireplaces: 1
Interior area
- Total structure area: 1,836
- Total interior livable area: 1,836 sqft
- Finished area above ground: 1,836
Property
Parking
- Total spaces: 2
- Parking features: Attached, Garage Door Opener
- Attached garage spaces: 2
Features
- Stories: 1
Lot
- Size: 3,049 Square Feet
- Features: Level
Details
- Parcel number: SGSCTH4162
- Zoning description: Residential
Construction
Type & style
- Home type: SingleFamily
- Property subtype: Single Family Residence
Materials
- Stucco
- Foundation: Slab
- Roof: Tile
Condition
- Built & Standing
- Year built: 2002
Utilities & green energy
- Utilities for property: Natural Gas Connected
Community & HOA
Community
- Features: Sidewalks
- Subdivision: SILVERCREEK TOWNHOMES
HOA
- Has HOA: Yes
- Services included: Common Area Maintenance, Water, Private Road, Clubhouse
- HOA fee: $250 monthly
Location
- Region: Saint George
Financial & listing details
- Tax assessed value: $414,900
- Date on market: 5/7/2026
- Cumulative days on market: 31 days
- Listing terms: FHA,Conventional,Cash,1031 Exchange
- Inclusions: Window, Double Pane, Window Coverings, Washer, Walk-in Closet(s), Sprinkler, Full, Sprinkler, Auto, Patio, Covered, Oven/Range, Built-in, Microwave, Landscaped, Full, Freezer, Dryer, Dishwasher, Ceiling Fan(s), Bath, Sep Tub/Shwr
- Road surface type: Paved
Price history
| Date | Event | Price |
|---|---|---|
| 7/22/2026 | Sold | -- |
Source: WCBR #26-272095 Report a problem | ||
| 6/8/2026 | Pending sale | $435,000$237/sqft |
Source: WCBR #26-272095 Report a problem | ||
| 5/7/2026 | Listed for sale | $435,000+100%$237/sqft |
Source: WCBR #26-272095 Report a problem | ||
| 3/10/2013 | Listing removed | $217,500$118/sqft |
Source: Coldwell Banker Premier Realty #13-144100 Report a problem | ||
| 2/15/2013 | Listed for sale | $217,500$118/sqft |
Source: COLDWELL BANKER PREMIER #13-144100 Report a problem | ||
Public tax history
| Year | Property taxes | Tax assessment |
|---|---|---|
| 2025 | -- | $228,195 +0.1% |
| 2024 | -- | $227,920 -7% |
| 2023 | -- | $245,025 -1.3% |
| 2022 | $555 +667.8% | $248,325 +42.9% |
| 2021 | $72 | $173,745 +12.5% |
| 2020 | -- | $154,440 +8.8% |
| 2019 | -- | $141,900 +5.8% |
| 2018 | $301 -77.3% | $134,090 +4.9% |
| 2017 | $1,323 | $127,875 +5.6% |
| 2016 | $1,323 +442.1% | $121,055 +0.8% |
| 2015 | $244 | $120,065 -0.9% |
| 2014 | $244 -54.9% | $121,165 +3.2% |
| 2013 | $541 -60.9% | $117,425 +11.7% |
| 2012 | $1,384 +0.3% | $105,160 +0.7% |
| 2011 | $1,380 +2.9% | $104,445 -2.5% |
| 2010 | $1,341 | $107,085 -14.2% |
| 2009 | -- | $124,875 -16.3% |
| 2008 | $1,331 | $149,220 +0.3% |
| 2006 | -- | $148,705 |
| 2005 | -- | -- |
Find assessor info on the county website
Neighborhood: 84770
Nearby homes
- $--3 bd2 ba1.7k sqft1732 W 540 N UNIT 136, Saint George, UT 84770Sold
- $--3 bd3 ba2.1k sqft1732 W 540 N UNIT 30, St George, UT 84770Sold

- $--4 bd2 ba1.9k sqft1732 W 540 N UNIT 24, Saint George, UT 84770Sold

- $--3 bd2 ba1.6k sqft1732 W 540 N UNIT 2, St George, UT 84770Sold

- $--4 bd2 ba2k sqft1732 W 540 N UNIT 95, Saint George, UT 84770Sold
- $--4 bd3 ba2.3k sqft1732 W 540 N UNIT 139, St George, UT 84770Sold
- $--3 bd2 ba1.8k sqft1732 W 540 N UNIT 88, St George, UT 84770Sold
- $299,3003 bd3 ba1.3k sqft1735 W 540 N APT 2805, Saint George, UT 84770Off Market
Nearby schools
GreatSchools rating
- 5/10Sunset SchoolGrades: PK-5Distance: 0.3 mi
- 7/10Snow Canyon Middle SchoolGrades: PK-9Distance: 1.1 mi
- 5/10Snow Canyon High SchoolGrades: 10-12Distance: 1.3 mi
Schools provided by the listing agent
- Elementary: Sunset Elementary
- Middle: Snow Canyon Middle
- High: Snow Canyon High
Source: WCBR. This data may not be complete. We recommend contacting the local school district to confirm school assignments for this home.
Sell for more on Zillow
Get a Zillow Showcase℠ listing at no additional cost and you could sell for .
$436,300
2% more
+$8,726
With Zillow Showcase(estimated)
$445,026
Sell for more on Zillow
Get a Zillow Showcase℠ listing at no additional cost and you could sell for .
$436,300
2% more
+$8,726
With Zillow Showcase(estimated)
$445,026
- Utah
- Washington County
- Saint George
- 84770
- 1732 W 540 N Unit 162
