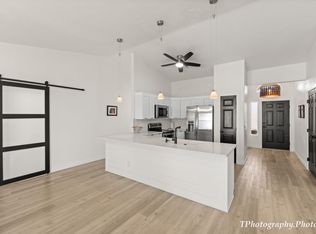
Original Owner, No Pets, One Level, no steps, Spotless, vaulted ceilings, lots of natural Light. Custom Plantation Shutters 4th Bedroom or Flex Room. Hot Water Heater new (2022). Front Entry custom pavers. Kitchen has beautiful granite, glass display shelves, reverse osmosis. Dining room Bay Window for extra space & light. Primary suite has a sitting area with bay window, a garden
soaking tub, walk in shower & walk in closet. Upgraded lighting and fans throughout the home. Laundry room with cabinets & closet. All appliances stay. Relax on covered east side back patio with ceiling fan. Private backyard, fully fenced. Not 55+. Not Rentable. Garage has storage cabinets plus an extra deep storage area,
and easy to clean painted floor surface. Enjoy the neighborhood resort style exterior heated Pool & Spa or the heated indoor pool. HOA covers pool, clubhouse, spa, front landscaping, quarterly exterior pest control & private road. Some furniture negotiable. Silvercreek is great for a primary or second home since it is not rentable.
Sold
Price Unknown
1732 W 540th St N #83, Saint George, UT 84770
4beds
2baths
1,866sqft
Townhouse
Built in 1998
3,484 Square Feet Lot
$438,500 Zestimate®
$--/sqft
$2,047 Estimated rent
Home value
$438,500
$417,000 - $460,000
$2,047/mo
Zestimate® history
Owner options
List your home for rent
$2,047/mo
Rent Zestimate®
Find your next renter with Zillow Rental Manager. Plus, with online applications, you can quickly screen prospective tenants – for free.
$2,047/mo
Rent Zestimate®
Refinance and save
$219/mo
Est. payment
Refinancing to a lower rate could help reduce your monthly payments and save thousands over the life of the loan.
$219/mo
Est. payment
Explore your selling options
Work with a Zillow partner agent
Leverage their expertise and Zillow's premium Showcase listings to get your home seen by more buyers.
Get startedList with your own agent
Get your home in front of millions of buyers by listing it on Zillow.
Learn how to do itSell it yourself
Take full control of how buyers see your home on Zillow by listing For Sale by Owner (FSBO).
List your homeWhat's special
Zillow last checked:
Listing updated:
Listed by:
SUSAN L JARVIS,
ERA BROKERS CONSOLIDATED SG
Bought with:
NON BOARD AGENT
NON MLS OFFICE
Source: WCBR,MLS#: 24-250647
Facts & features
Interior
Bedrooms & bathrooms
- Bedrooms: 4
- Bathrooms: 2
Primary bedroom
- Level: Main
Bedroom 2
- Level: Main
Bedroom 3
- Level: Main
Bedroom 4
- Level: Main
Bathroom
- Level: Main
Bathroom
- Level: Main
Kitchen
- Level: Main
Laundry
- Level: Main
Living room
- Level: Main
Heating
- Natural Gas
Cooling
- Central Air
Features
- Number of fireplaces: 1
Interior area
- Total structure area: 1,866
- Total interior livable area: 1,866 sqft
- Finished area above ground: 1,866
Property
Parking
- Total spaces: 2
- Parking features: Attached, Garage Door Opener, See Remarks
- Attached garage spaces: 2
Features
- Stories: 1
- Pool features: Fenced, Heated, In Ground, Indoor, Outdoor Pool
- Spa features: Heated
Lot
- Size: 3,484 Square Feet
- Features: Curbs & Gutters, Level
Details
- Parcel number: SGSCTH283
- Zoning description: Residential
Construction
Type & style
- Home type: Townhouse
- Property subtype: Townhouse
Materials
- Stucco
- Foundation: Slab
- Roof: Tile
Condition
- Built & Standing
- Year built: 1998
Utilities & green energy
- Water: Culinary
- Utilities for property: Electricity Connected, Natural Gas Connected
Community & HOA
Community
- Subdivision: SILVERCREEK TOWNHOMES
HOA
- Has HOA: Yes
- Services included: See Remarks, Private Road, Gated, Clubhouse
- HOA fee: $219 monthly
Location
- Region: Saint George
Financial & listing details
- Annual tax amount: $1,638
- Date on market: 5/2/2024
- Cumulative days on market: 16 days
- Listing terms: FHA,Conventional,Cash,1031 Exchange
- Inclusions: Window, Double Pane, Window Coverings, Water, Rvrse Osmosis, Water Softner, Owned, Washer, Walk-in Closet(s), Storm Windows, Sprinkler, Full, Sprinkler, Auto, Refrigerator, Patio, Covered, Oven/Range, Freestnd, Microwave, Landscaped, Full, Garden Tub, Fenced, Full, Dryer, Disposal, Dishwasher, Ceiling, Vaulted, Ceiling Fan(s), Bay/Box Windows, Bath, Sep Tub/Shwr
- Electric utility on property: Yes
- Road surface type: Paved
Price history
| Date | Event | Price |
|---|---|---|
| 6/4/2024 | Sold | -- |
Source: WCBR #24-250647 Report a problem | ||
| 5/18/2024 | Pending sale | $474,000$254/sqft |
Source: WCBR #24-250647 Report a problem | ||
| 5/2/2024 | Listed for sale | $474,000$254/sqft |
Source: WCBR #24-250647 Report a problem | ||
Public tax history
Tax history is unavailable.
Neighborhood: 84770
Nearby homes
- $--3 bd2 ba1.7k sqft1732 W 540 N UNIT 67, St George, UT 84770Sold

- $--4 bd2 ba1.5k sqft1732 W 540 N UNIT 60, St George, UT 84770Sold
- $--2 bd2 ba1.6k sqft1732 W 540 N UNIT 68, St George, UT 84770Sold

- $438,7003 bd2 ba2.1k sqft1732 W 540 N UNIT 87, St George, UT 84770Off Market
- $375,1002 bd2 ba1.4k sqft1732 W 540 N UNIT 64, Saint George, UT 84770Off Market
- $441,2003 bd2 ba1.9k sqft1732 W 540 N UNIT 123, St George, UT 84770Off Market
- $440,7003 bd2 ba2k sqft1732 W 540 N UNIT 93, Saint George, UT 84770Off Market
- $443,3003 bd2 ba2.2k sqft1732 W 540 N UNIT 157, Saint George, UT 84770Off Market
Nearby schools
GreatSchools rating
- 5/10Sunset SchoolGrades: PK-5Distance: 0.3 mi
- 7/10Snow Canyon Middle SchoolGrades: PK-9Distance: 1 mi
- 5/10Snow Canyon High SchoolGrades: 10-12Distance: 1.2 mi
Schools provided by the listing agent
- Elementary: Sunset Elementary
- Middle: Snow Canyon Middle
- High: Snow Canyon High
Source: WCBR. This data may not be complete. We recommend contacting the local school district to confirm school assignments for this home.
Sell for more on Zillow
Get a Zillow Showcase℠ listing at no additional cost and you could sell for .
$438,500
2% more
+$8,770
With Zillow Showcase(estimated)
$447,270
Sell for more on Zillow
Get a Zillow Showcase℠ listing at no additional cost and you could sell for .
$438,500
2% more
+$8,770
With Zillow Showcase(estimated)
$447,270
- Utah
- Washington County
- Saint George
- 84770
- 1732 W 540th St N Unit 83
