Welcome to an exceptional, fully renovated single-level home in one of Gilbert's desirable golf course communities, offering nearly 2,600 sq. ft. of living space on a large lot just under 8,000 sq. ft.
Featuring 5 bedrooms and 3 full bathrooms, including TWO primary suites, this home has been extensively transformed with premium finishes throughout. More than $300,000 has been invested in the renovation, with receipts available upon request.
Step inside to a stunning open-concept floor plan featuring an expansive living and dining area designed for both entertaining and everyday family living. Custom rear folding glass doors create a beautiful indoor/outdoor experience and open the home directly to the professionally designed backyard. At the center of the home is a true magazine-worthy kitchen, featuring brand-new custom cabinetry, an oversized statement island, premium countertops, and high-end Café and Forno appliances--all included with the sale.
Luxury materials can be found throughout the home, including marble, granite, and porcelain finishes, along with beautifully designed custom closets and extensive upgrades from room to room.
The improvements continue with a brand-new A/C system, brand-new washer and dryer, six televisions, premium appliances, and much more--all included in the sale price.
The backyard has been completely transformed into a private outdoor entertaining space featuring new artificial turf throughout, professional landscaping, a large pergola, and a custom BBQ area with full granite countertops--perfect for entertaining family and friends year-round.
Located in a quiet, family-oriented golf course community and only blocks from Downtown Gilbert, you'll have convenient access to an incredible selection of restaurants, entertainment, nightlife, shopping, and everything Gilbert has to offer.
For sale
$699,000
1732 W COMMERCE Avenue, Gilbert, AZ 85233
5beds
2,557sqft
Single Family Residence
Built in 1995
7,971 Square Feet Lot
$-- Zestimate®
$273/sqft
$46/mo HOA
What's special
Stunning open-concept floor planProfessional landscapingOversized statement islandPremium appliancesPrivate outdoor entertaining spaceProfessionally designed backyardLarge pergola
- 23 hours
- 117
- 22
Zillow last checked:
Listing updated:
Listed by:
Catherine M Gurevich 480-717-8557,
eXp Realty
Source: ARMLS,MLS#: 7075557
Facts & features
Interior
Bedrooms & bathrooms
- Bedrooms: 5
- Bathrooms: 3
- Full bathrooms: 3
Heating
- Electric
Cooling
- Central Air
Appliances
- Included: Dryer, Washer, Dishwasher, Disposal, Electric Range, Electric Oven, Electric Cooktop
- Laundry: Inside
Features
- High Speed Internet, Granite Counters, Double Vanity, Eat-in Kitchen, Breakfast Bar, 9+ Flat Ceilings, No Interior Steps, Vaulted Ceiling(s), Kitchen Island, 3/4 Bath Master Bdrm
- Flooring: Tile
- Has basement: No
- Number of fireplaces: 1
- Fireplace features: Family Room
Interior area
- Total structure area: 2,557
- Total interior livable area: 2,557 sqft
Property
Parking
- Total spaces: 4
- Parking features: Attached, RV Gate, Garage Door Opener, Direct Access
- Attached garage spaces: 2
- Uncovered spaces: 2
Features
- Stories: 1
- Patio & porch: Covered
- Exterior features: Built-in Barbecue
- Spa features: None
- Fencing: Back Yard,Block
Lot
- Size: 7,971 Square Feet
- Features: North/South Exposure, Sprinklers In Rear, Sprinklers In Front, Corner Lot, Desert Front, Synthetic Grass Back
Details
- Additional structures: Gazebo
- Parcel number: 30222210
Construction
Type & style
- Home type: SingleFamily
- Architectural style: Ranch
- Property subtype: Single Family Residence
Materials
- Stucco, Wood Frame, Painted, Block
- Roof: Tile
Condition
- Year built: 1995
Details
- Builder name: JEFF BLANDFORD DEV
Utilities & green energy
- Sewer: Public Sewer
- Water: City Water
Community & HOA
Community
- Features: Golf, Biking/Walking Path
- Subdivision: EL DORADO LAKES GOLF COMMUNITY TRACT K
HOA
- Has HOA: Yes
- Services included: Maintenance Grounds
- HOA fee: $137 quarterly
- HOA name: El Dorado Lakes HOA
- HOA phone: 602-486-7349
Location
- Region: Gilbert
Financial & listing details
- Price per square foot: $273/sqft
- Tax assessed value: $474,200
- Annual tax amount: $2,844
- Date on market: 9/3/2026
- Listing terms: Cash,Conventional
- Ownership: Fee Simple
- Road surface type: Asphalt
Estimated market value
Not available
Estimated sales range
Not available
Not available
Price history
| Date | Event | Price |
|---|---|---|
| 9/3/2026 | Listed for sale | $699,000-12.5%$273/sqft |
Source:  ARMLS #7075557 Report a problem ARMLS #7075557 Report a problem | ||
| 6/24/2026 | Listing removed | $799,000$312/sqft |
Source: eXp Realty #7012520 Report a problem | ||
| 6/8/2026 | Price change | $799,000-8.2%$312/sqft |
Source: ARMLS #7012520 Report a problem | ||
| 5/19/2026 | Price change | $869,900-3.2%$340/sqft |
Source: ARMLS #7012520 Report a problem | ||
| 4/11/2026 | Listed for sale | $899,000+99.8%$352/sqft |
Source: ARMLS #7012520 Report a problem | ||
| 6/27/2025 | Sold | $450,000+80%$176/sqft |
Source: Public Record Report a problem | ||
| 1/22/2016 | Listing removed | $1,450$1/sqft |
Source: Southwest Mountain Realty Report a problem | ||
| 1/15/2016 | Listed for rent | $1,450-9.1%$1/sqft |
Source: Southwest Mountain Realty Report a problem | ||
| 9/21/2013 | Listing removed | $1,595$1/sqft |
Source: Southwest Mountain Realty Report a problem | ||
| 9/12/2013 | Listed for rent | $1,595$1/sqft |
Source: Southwest Mountain Realty Report a problem | ||
| 4/3/2012 | Sold | $250,000-3.5%$98/sqft |
Source: ARMLS #4730207 Report a problem | ||
| 3/16/2012 | Listed for sale | $259,000+95.5%$101/sqft |
Source: DPR Realty, LLC #4730207 Report a problem | ||
| 11/28/2011 | Sold | $132,500-5.4%$52/sqft |
Source: ARMLS #4553318 Report a problem | ||
| 10/28/2011 | Price change | $140,000-16.7%$55/sqft |
Source: Call Realty, Inc #4553318 Report a problem | ||
| 9/9/2011 | Price change | $168,000-11.5%$66/sqft |
Source: Call Realty, Inc #4553318 Report a problem | ||
| 9/2/2011 | Price change | $189,900-17.4%$74/sqft |
Source: Call Realty, Inc #4553318 Report a problem | ||
| 7/22/2011 | Listed for sale | $229,900$90/sqft |
Source: isNowListed.com #4553318 Report a problem | ||
| 5/5/2011 | Listing removed | $229,900$90/sqft |
Source: Call Realty, Inc #4553318 Report a problem | ||
| 4/17/2011 | Price change | $229,900-6.1%$90/sqft |
Source: Call Realty, Inc #4553318 Report a problem | ||
| 3/16/2011 | Price change | $244,900+22.7%$96/sqft |
Source: Fannie Mae #4553318 Report a problem | ||
| 3/5/2011 | Listed for sale | -- |
Source: foreclosure.com Report a problem | ||
| 10/7/2010 | Sold | $199,629-10.9%$78/sqft |
Source: Public Record Report a problem | ||
| 10/8/2003 | Sold | $224,000+46.4%$88/sqft |
Source: Public Record Report a problem | ||
| 3/27/1995 | Sold | $152,967$60/sqft |
Source: Public Record Report a problem | ||
Public tax history
| Year | Property taxes | Tax assessment |
|---|---|---|
| 2025 | $2,808 +3.8% | $47,420 -7% |
| 2024 | $2,705 -0.5% | $51,010 +80.8% |
| 2023 | $2,719 +1.6% | $28,208 -13.9% |
| 2022 | $2,678 -1.8% | $32,760 +5.2% |
| 2021 | $2,727 +7.6% | $31,150 +4.8% |
| 2020 | $2,535 +2.8% | $29,720 +8.7% |
| 2019 | $2,465 | $27,350 +6% |
| 2018 | $2,465 +3.3% | $25,800 +5.5% |
| 2017 | $2,386 +6.9% | $24,450 +2.1% |
| 2016 | $2,232 -1.8% | $23,950 +2% |
| 2015 | $2,272 | $23,480 +23.9% |
| 2014 | -- | $18,950 +14.6% |
| 2013 | -- | $16,530 -2.1% |
| 2012 | -- | $16,880 -16.8% |
| 2011 | -- | $20,280 -3.3% |
| 2010 | -- | $20,970 -18.8% |
| 2009 | -- | $25,810 -14.7% |
| 2008 | -- | $30,250 +6.5% |
| 2007 | -- | $28,400 +60.5% |
| 2006 | -- | $17,700 |
| 2005 | -- | $17,700 +6% |
| 2004 | -- | $16,700 |
| 2003 | -- | $16,700 +15.2% |
| 2002 | -- | $14,500 |
Find assessor info on the county website
Monthly payment
Est. payment
Payment breakdown
Explore the cost of this home by adjusting the details. Changes won't be saved.Climate risks
Neighborhood: El Dorado Lakes
Nearby schools
Schools provided by the listing agent
- Elementary: Playa Del Rey Elementary School
- Middle: Mesquite Jr High School
- High: Mesquite High School
- District: Gilbert Unified District
Source: ARMLS. This data may not be complete. We recommend contacting the local school district to confirm school assignments for this home.

Similar homes
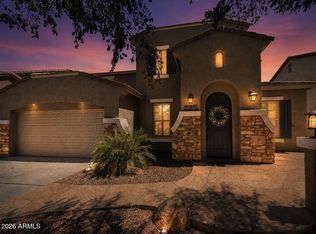
- $655,0004 bd3 ba3k sqft1155 W LAREDO Avenue, Gilbert, AZ 85233For Sale
 MLS ID #7049942, Wendy R Walker, Compass. ARMLS
 - $849,9005 bd3 ba2.8k sqft1501 W ANTIQUA Drive, Gilbert, AZ 85233For Sale
 MLS ID #7063910, Adam J Botticello, AZ Rental Homes. ARMLS
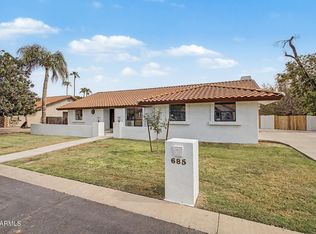
 - $649,0003 bd2 ba1.7k sqft685 E LINDA Lane, Gilbert, AZ 85234For Sale
 MLS ID #7069616, Ryan Murphy, HomeSmart. ARMLS
 - $675,0004 bd3 ba2.1k sqft2638 S BROOKS Circle, Mesa, AZ 85202For Sale
 MLS ID #7044786, Cynthia Ann Dewine, Russ Lyon Sotheby's International Realty. ARMLS
