Skip main navigation
Sold for $590,000
  • Tax assessed value
    $590,000

    1732 Westlake Dr, Roseville, CA 95747

    3beds
    1,696sqft
    Single Family Residence, Residential
    Built in 2002
    7,088 Square Feet Lot
    $602,800 Zestimate®
    $348/sqft
    $2,910 Estimated rent

    Home value

    $602,800

    Estimated sales range

    Not available

    $2,910/mo

    Zestimate® history
    Loading
    Loading...

    Owner options

    List your home for rent

    $2,910/mo

    Rent Zestimate®

    Find your next renter with Zillow Rental Manager. Plus, with online applications, you can quickly screen prospective tenants – for free.

    Learn more

    $2,910/mo

    Rent Zestimate®

    Refinance and save

    $3,743/mo

    Est. payment

    Refinancing to a lower rate could help reduce your monthly payments and save thousands over the life of the loan.

    See today's rates

    $3,743/mo

    Est. payment

    Explore your selling options

    Work with a Zillow partner agent

    Leverage their expertise and Zillow's premium Showcase listings to get your home seen by more buyers.

    Get started

    List with your own agent

    Get your home in front of millions of buyers by listing it on Zillow.

    Learn how to do it

    Sell it yourself

    Take full control of how buyers see your home on Zillow by listing For Sale by Owner (FSBO).

    List your home

    What's special

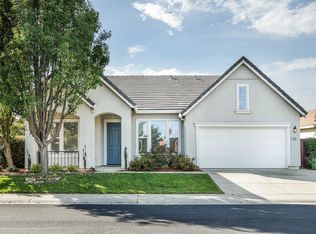
    Welcome to a charming home located in the heart of Roseville! This delightful property boasts 1,696 square feet of living space with three spacious bedrooms, including a primary suite retreat, and two beautifully appointed full bathrooms, one featuring a sunken tub. The kitchen is designed for the culinary enthusiast, equipped with a gas cooktop, microwave, dishwasher, island, pantry, and garbage disposal, providing ample space for meal preparation and storage. Enjoy the warmth and elegance of wood flooring throughout and cozy up by the fireplace in the inviting living room. The home offers the convenience of inside laundry with electricity hookup for a washer and dryer. Situated within the Dry Creek Joint Elementary School District, this home is perfect for families seeking proximity to educational facilities. Additional features include central AC, forced-air heating, double pane windows, and a shed for extra storage. With a spacious 7,088 sq ft lot, there is plenty of room to create your outdoor oasis.

    Zillow last checked:

    Listing updated:

    Listed by:

    Mario R. Vista 01702959 408-309-9894,

    MVWA1328 Inc 408-622-4038

    Bought with:

    Brianna Hampshire, 02004212

    NextHome Apex Realty

    Source: MLSListings Inc,MLS#: ML82014600MLS Logo

    Facts & features

    Interior

    Bedrooms & bathrooms
    • Bedrooms: 3
    • Bathrooms: 2
    • Full bathrooms: 2
    Rooms
    • Room types: Great Room
    Bedroom
    • Features: PrimarySuiteRetreat
    Bathroom
    • Features: PrimarySunkenTub, Other
    Dining room
    • Features: DiningAreainLivingRoom
    Family room
    • Features: NoFamilyRoom
    Kitchen
    • Features: Countertop_Other, Island, Pantry
    Heating
    • Central Forced Air
    Cooling
    • Central Air
    Appliances
    • Included: Gas Cooktop, Dishwasher, Disposal, Microwave, Washer/Dryer
    • Laundry: Inside
    Features
    • Flooring: Wood
    • Number of fireplaces: 1
    • Fireplace features: Living Room
    Interior area
    • Total structure area: 1,696
    • Total interior livable area: 1,696 sqft

    Property

    Parking
    • Total spaces: 2
    • Parking features: Attached
    • Attached garage spaces: 2
    Features
    • Stories: 1
    • Exterior features: Fenced, Storage Shed Structure
    • Pool features: None
    • Fencing: Back Yard,Wood
    Lot
    • Size: 7,088 Square Feet
    Details
    • Additional structures: Sheds
    • Parcel number: 483120011000
    • Zoning: SFR
    • Special conditions: Standard

    Construction

    Type & style
    • Home type: SingleFamily
    • Architectural style: Ranch,Tract
    • Property subtype: Single Family Residence, Residential
    Materials
    • Foundation: Slab, Concrete Perimeter and Slab
    • Roof: Tile
    Condition
    • New construction: No
    • Year built: 2002

    Utilities & green energy

    • Gas: PublicUtilities
    • Water: Public
    • Utilities for property: Public Utilities, Water Public

    Community & HOA

    Location
    • Region: Roseville

    Financial & listing details

    • Price per square foot: $348/sqft
    • Tax assessed value: $590,000
    • Date on market: 8/1/2025
    • Listing agreement: ExclusiveRightToSell
    • Listing terms: Contract, FHA, VALoan, CalVetLoan, CashorConventionalLoan, NewTerms

    Price history

    DateEventPrice
    9/12/2025Sold$590,000+0.9%$348/sqft
    Source: MLSListings Inc #ML82014600 Report a problem
    8/19/2025Pending sale$585,000$345/sqft
    Source: MLSListings Inc #ML82014600 Report a problem
    8/1/2025Listed for sale$585,000+132.1%$345/sqft
    Source: MLSListings Inc #ML82014600 Report a problem
    7/20/2012Sold$252,000-4.9%$149/sqft
    Source: Public Record Report a problem
    11/30/2009Sold$265,000+3.3%$156/sqft
    Source: MetroList Services of CA #90073348 Report a problem
    11/27/2002Sold$256,500$151/sqft
    Source: Public Record Report a problem

    Public tax history

    YearProperty taxesTax assessment
    2026-- $590,000 +90.1%
    2025$4,227 +2.1%$310,307 +2%
    2024$4,142 +0.9%$304,223 +2%
    2023$4,107 -0.1%$298,259 +2%
    2022$4,111 +1.5%$292,412 +2%
    2021$4,050 +0.8%$286,680 +1%
    2020$4,018 $283,741 +2%
    2019$4,018 +3.8%$278,178 +2%
    2018$3,872 +1.1%$272,724 +2%
    2017$3,830 +2.5%$267,377 +2%
    2016$3,737 +0.3%$262,135 +1.5%
    2015$3,728 -0.4%$258,199 +2%
    2014$3,742 $253,143 +0.5%
    2013-- $252,000 +11%
    2012-- $227,000
    2011-- $227,000 -14.3%
    2010-- $265,000 -2.3%
    2009-- $271,359 -3.9%
    2008-- $282,410 +2%
    2007-- $276,873 +2%
    2006-- $271,445 +2%
    2005-- $266,123 +2%
    2004-- $260,906 +1.9%
    2003-- $256,126 +781.1%
    2002-- $29,070
    Find assessor info on the county website

    Neighborhood: Junction West

    Nearby schools

    GreatSchools rating
    Schools provided by the listing agent
    • District: DryCreekJointElementary

    Source: MLSListings Inc. This data may not be complete. We recommend contacting the local school district to confirm school assignments for this home.

    Get a cash offer in 3 minutes
    Find out how much your home could sell for in as little as 3 minutes with a no-obligation cash offer.
    Estimated market value
    $602,800
    Get a cash offer in 3 minutes
    Find out how much your home could sell for in as little as 3 minutes with a no-obligation cash offer.
    Estimated market value
    $602,800