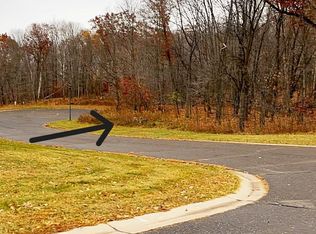
47 acres of Wisconsin Northwoods, and a home that was built to match it.
This is a custom, one-level, fully accessible home is designed for people who live seriously outside and want to come home to something that keeps up. This 2024 custom build has it all, with an open floor plan, in-floor heat throughout, and a kitchen big enough to feed a crew after a long day in the woods. The spa-like primary suite has floor to ceiling patio doors for picturesque access to your private, covered patio, a freestanding soaking tub, oversized, tile walk-in shower, expansive double vanity, and a 13x13 custom walk-in closet.
Every room was built to the same standard: nothing was an afterthought.
There is no lack of garage space here. The attached 40x60 is insulated, climate-controlled, with in-floor heat, 13x13 storm shelter/vault room, floor drains, and a fully equipped game processing station with a ceiling winch, stainless steel prep surfaces, and a sink. The detached 40x60 shed is also insulated and climate controlled, with two 12x16 doors. Whatever you're hauling in, there's room for it.
Out back is where this property earns its keep. Enjoy 47 private acres with two established plots, two existing deer stands, and trails running throughout. You're not building a hunting setup here. You're utilizing one.
If you venture down the road, you will find quick access to local lakes including Big Butternut Lake, Bone Lake, and Half Moon Lake as well as Luck Municipal Golf Course and a quick drive to local entertainment, wineries, breweries, and downtown Balsam Lake. All conveniently located within 90 minutes of the Twin Cities!
This is the kind of property that doesn't come available often in Polk County. When it does, it goes to whoever moves first.
Active with contingency
$1,395,000
1732 Wilderness Hills Ln, Luck, WI 54853
4beds
3,300sqft
Single Family
Built in 2024
47.13 Acres Lot
$-- Zestimate®
$423/sqft
$-- HOA
What's special
- 13 days |
- 1,107 |
- 61 |
Zillow last checked:
Listing updated:
Listed by:
Emma Ekstrand 605-203-1617,
Brick & Banister Real Estate
Source: NorthstarMLS as distributed by MLS GRID,MLS#: 7098511

Facts & features
Interior
Bedrooms & bathrooms
- Bedrooms: 4
- Bathrooms: 3
- Full bathrooms: 2
- 1/2 bathrooms: 1
Bedroom
- Level: Main
- Area: 306 Square Feet
- Dimensions: 17x18
Bedroom 2
- Level: Main
- Area: 306 Square Feet
- Dimensions: 17x18
Bedroom 3
- Level: Main
- Area: 219.8 Square Feet
- Dimensions: 15.7x14
Bedroom 4
- Level: Main
- Area: 165.19 Square Feet
- Dimensions: 13.11x12.6
Primary bathroom
- Level: Main
- Area: 140.97 Square Feet
- Dimensions: 12.7x11.10
Bathroom
- Level: Main
- Area: 91.96 Square Feet
- Dimensions: 7.6x12.10
Dining room
- Level: Main
- Area: 134.4 Square Feet
- Dimensions: 9.6x14
Garage
- Level: Main
- Area: 2441.55 Square Feet
- Dimensions: 39.7x61.5
Kitchen
- Level: Main
- Area: 300.2 Square Feet
- Dimensions: 15.8x19
Laundry
- Level: Main
- Area: 138.7 Square Feet
- Dimensions: 9.5x14.6
Living room
- Level: Main
- Area: 393.8 Square Feet
- Dimensions: 17.9x22
Other
- Level: Main
- Area: 166.37 Square Feet
- Dimensions: 13.10x12.7
Other
- Level: Main
- Area: 66.67 Square Feet
- Dimensions: 5.9x11.3
Walk in closet
- Level: Main
- Area: 158.75 Square Feet
- Dimensions: 12.7x12.5
Heating
- Ductless Mini-Split, Forced Air, In-Floor Heating
Cooling
- Central Air, Ductless Mini-Split
Appliances
- Included: Cooktop, Dishwasher, Exhaust Fan, Range, Refrigerator, Stainless Steel Appliance(s)
Features
- Basement: None
- Has fireplace: No
Interior area
- Total structure area: 3,300
- Total interior livable area: 3,300 sqft
- Finished area above ground: 3,300
- Finished area below ground: 0
Video & virtual tour
Property
Parking
- Total spaces: 10
- Parking features: Attached, Detached Garage, Asphalt, Concrete, Floor Drain, Garage, Garage Door Opener, Heated Garage, Insulated Garage
- Attached garage spaces: 10
- Has uncovered spaces: Yes
- Details: Garage Door Height (16), Garage Door Width (12)
Accessibility
- Accessibility features: Doors 36"+, Customized Wheelchair Accessible, Hallways 42"+, No Stairs External, No Stairs Internal
Features
- Levels: One
- Stories: 1
- Patio & porch: Covered
Lot
- Size: 47.13 Acres
- Dimensions: 1298 x 1837
- Features: Tree Coverage - Heavy
Details
- Additional structures: Meat Shed, Pole Building, Storage Shed
- Foundation area: 3300
- Additional parcels included: 036008590000
- Parcel number: 146006140000
- Zoning description: Forestry,Residential-Single Family
Construction
Type & style
- Home type: SingleFamily
- Property subtype: Single Family
Materials
- Concrete
- Roof: Age 8 Years or Less
Condition
- New construction: No
- Year built: 2024
Utilities & green energy
- Gas: Propane
- Sewer: City Sewer/Connected
- Water: Well
Community & HOA
HOA
- Has HOA: No
Location
- Region: Luck
Financial & listing details
- Price per square foot: $423/sqft
- Tax assessed value: $71,500
- Annual tax amount: $10,627
- Date on market: 6/24/2026
Estimated market value
Not available
Estimated sales range
Not available
Not available
Price history
| Date | Event | Price |
|---|---|---|
| 6/25/2026 | Listed for sale | $1,395,000+1737.9%$423/sqft |
Source: | ||
| 6/4/2026 | Sold | $75,900$23/sqft |
Source: Public Record Report a problem | ||
Public tax history
| Year | Property taxes | Tax assessment |
|---|---|---|
| 2024 | $1,089 +20.3% | $70,500 +99.7% |
| 2023 | $906 +5.2% | $35,300 |
| 2022 | $861 +0.8% | $35,300 |
| 2021 | $854 +97.8% | $35,300 |
| 2020 | $432 +4.9% | -- |
| 2019 | $412 -49.8% | -- |
| 2018 | $821 +5.6% | $35,300 |
| 2017 | $777 +3% | $35,300 |
| 2016 | $754 -3.7% | $35,300 |
| 2015 | $784 -15.2% | $35,300 |
| 2013 | $924 +25.2% | $35,300 |
| 2012 | $738 | $35,300 |
Find assessor info on the county website
Monthly payment
Est. payment$--/mo
Payment breakdown
Explore the cost of this home by adjusting the details. Changes won't be saved.All calculations are estimates and provided by Zillow, Inc. for informational purposes only. Actual amounts may vary.
HOA fees may include property taxes on listings classified as Co-Ops. Contact the listing agent and/or owner for fee details.
Mortgage interest rates are dependent on a number of factors, including credit score, down payment, and repayment length. Interest rate data provided by Zillow Group Marketplace, Inc. as of 1/1/1970 from various mortgage lenders with which we have lead or other similar arrangements; the Estimated Payment is an average of those rates.
See how much you could borrow to make a competitive offer.
Climate risks
Neighborhood: 54853
Nearby schools
GreatSchools rating
- 5/10Luck Elementary SchoolGrades: PK-5Distance: 1.3 mi
- 4/10Luck MiddleGrades: 6-8Distance: 1.3 mi
- 6/10Luck High SchoolGrades: 9-12Distance: 1.3 mi
A local agent can set up tours, give advice and negotiate with sellers.
A local lender can help you make sure your offer is ready when you are.
- Wisconsin
- Polk County
- Luck
- 54853
- 1732 Wilderness Hills Ln