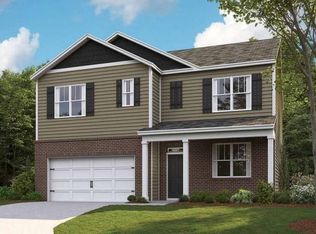
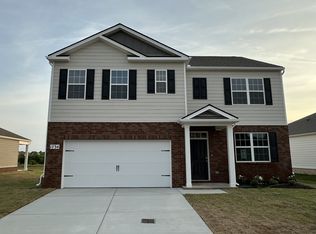
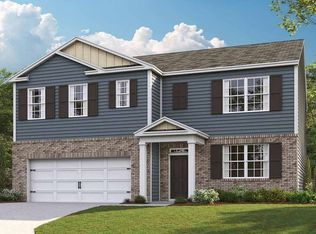
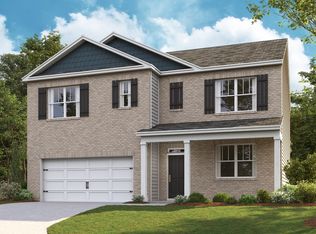
Beautifully finished, this 2025-built home pairs modern style with comfort in Lebanon’s Hartmann Crossing. Step inside to a bright, open-concept living space — ideal for everyday living and entertaining. The kitchen features Quartz countertops, gray shaker-style cabinetry, stainless appliances, pantry, and a generous island with seating that opens to the main living area. Large windows fill the space with natural light. The single-level floor plan includes a spacious primary suite with a walk-in closet, and double vanities in the private bath. Convenient smart features include lighting, thermostat, locks, and exterior cameras. Outside, the light brick exterior, dark architectural accents, and covered front entry give the home inviting curb appeal. The covered rear patio extends the living space outdoors and provides a comfortable setting for morning coffee, grilling or relaxing at the end of the day. The attached 2-car garage, public utilities, and a low-maintenance yard complete this move-in-ready home—offering the look and feel of new construction without the wait.
Closed
Zillow last checked:
Listing updated:
Bought with:
Jason Goolesby, 355486
Keller Williams Realty - Lebanon
Source: RealTracs MLS as distributed by MLS GRID,MLS#: 3513494
Price history
| Date | Event | Price |
|---|---|---|
| 9/30/2026 | Sold | $379,900$233/sqft |
Source:  RealTracs MLS as distributed by MLS GRID #3513494 Report a problem RealTracs MLS as distributed by MLS GRID #3513494 Report a problem | ||
| 8/30/2026 | Contingent | $379,900$233/sqft |
Source: RealTracs MLS as distributed by MLS GRID #3513494 Report a problem | ||
| 8/15/2026 | Listed for sale | $379,900+2.5%$233/sqft |
Source: RealTracs MLS as distributed by MLS GRID #3513494 Report a problem | ||
| 2/14/2025 | Listing removed | $370,611$227/sqft |
Source:  DR Horton Report a problem DR Horton Report a problem | ||
| 2/12/2025 | Listed for sale | $370,611$227/sqft |
Source: DR Horton Report a problem | ||
Get a cash offer in 3 minutes
Find out how much your home could sell for in as little as 3 minutes with a no-obligation cash offer.
Estimated market value
$379,300
