Rare Upgraded Courtyard Home in Bexley – Better Than New! Welcome to this exceptional 3-bedroom, 2-bath 2018 courtyard home in the desirable Bexley community—offering the perfect blend of luxury, low-maintenance living, and smart upgrades you won't find in new builds! From the moment you step inside, you'll notice thoughtful enhancements throughout. The heart of the home features an open-concept layout with high ceilings and beautiful ceramic wood-look tile flooring. The upgraded kitchen boasts premium cabinetry with soft-close doors, slide-out shelving, a large walk-in pantry, Coffee bar and a spacious butler’s pantry for even more storage. Sliders off the dining room lead to an extended screened lanai with eco-friendly bamboo flooring and a paver patio surrounded by lush landscaping, a 6’ privacy hedge, and a gated metal fence—ideal for enjoying Florida’s indoor-outdoor lifestyle. Tech-Forward & Energy-Efficient: • 4.24 kW Solar Panel System • 240V EV charging outlet in the garage • Whole-home EcoPure water filtration system & softener • Tankless hot water heater for endless, on-demand hot water • Smart home features include: Ring alarm with 5 hardwired cameras, Ecobee Smart Wi-Fi thermostat with bedroom sensors, MyQ Wi-Fi garage door opener, and built-in Wi-Fi access point and home controls. Additional Upgrades & Features: • Gorgeous accent walls: stacked stone in foyer & herringbone shiplap in dining • Pull-down attic stairs for easy storage access • Indoor laundry with matching upgraded cabinetry • Owner’s suite with custom closet system, ceramic tile floors, a built-in desk, and spa-inspired bath with pebble floor shower, frameless glass, and double vanity and fireplace. Low-Maintenance Living: Forget about lawn care—it's included with your HOA fees! Perfect for frequent travelers or anyone looking to simplify. Resort-Style Amenities at Your Doorstep: Bexley is packed with amenities: miles of fitness trails, scenic lakes with firepits and Adirondack chairs, multiple parks and dog parks, bike/skate park, playgrounds, soccer fields, pools, fitness center, and a clubhouse with an on-site restaurant—just a short walk away. Ideal Location: Conveniently located near Tampa, Tampa International Airport, Gulf Beaches, Orlando, shopping, and top-rated schools. This one-of-a-kind home has it all—style, upgrades, location, and ease. Schedule your private showing today before it’s gone!
Sold for $476,500
$476,500
17320 BOYSCOUT LANE, LAND O LAKES, FL 34638
3beds
1,864sqft
Single Family Residence
Built in 2018
5,210 Square Feet Lot
$468,200 Zestimate®
$256/sqft
$2,674 Estimated rent
Home value
$468,200
$421,000 - $520,000
$2,674/mo
Zestimate® history
Owner options
List your home for rent
$2,674/mo
Rent Zestimate®
Find your next renter with Zillow Rental Manager. Plus, with online applications, you can quickly screen prospective tenants – for free.
$2,674/mo
Rent Zestimate®
Refinance and save
$3,497/mo
Est. payment
Refinancing to a lower rate could help reduce your monthly payments and save thousands over the life of the loan.
$3,497/mo
Est. payment
Explore your selling options
Work with a Zillow partner agent
Leverage their expertise and Zillow's premium Showcase listings to get your home seen by more buyers.
Get startedList with your own agent
Get your home in front of millions of buyers by listing it on Zillow.
Learn how to do itSell it yourself
Take full control of how buyers see your home on Zillow by listing For Sale by Owner (FSBO).
List your homeWhat's special
Extended screened lanaiPull-down attic stairsPaver patioPremium cabinetrySpa-inspired bathAccent wallsBamboo flooring
Zillow last checked:
Listing updated:
Listed by:
Cary Collier 813-444-7887,
WILLIS & ASSOCIATES INC. 813-435-1000
Bought with:
Stacey Dirksz, 3088975
RE/MAX CHAMPIONS
Source: Stellar MLS,MLS#: TB8411363 Originating MLS: Suncoast Tampa
Originating MLS: Suncoast Tampa
Facts & features
Interior
Bedrooms & bathrooms
- Bedrooms: 3
- Bathrooms: 2
- Full bathrooms: 2
Rooms
- Room types: Great Room, Utility Room
Primary bedroom
- Features: Built-In Shelving, Ceiling Fan(s), En Suite Bathroom, Other, No Closet
- Level: First
- Area: 210 Square Feet
- Dimensions: 15x14
Bedroom 2
- Features: Built-in Closet
- Level: First
- Area: 132 Square Feet
- Dimensions: 12x11
Bedroom 3
- Features: Built-in Closet
- Level: First
- Area: 143 Square Feet
- Dimensions: 13x11
Primary bathroom
- Features: Dual Sinks, Shower No Tub, Stone Counters, Tall Countertops, Water Closet/Priv Toilet, Walk-In Closet(s)
- Level: First
- Area: 120 Square Feet
- Dimensions: 10x12
Balcony porch lanai
- Features: No Closet
- Level: First
- Area: 120 Square Feet
- Dimensions: 10x12
Dining room
- Features: No Closet
- Level: First
- Area: 120 Square Feet
- Dimensions: 10x12
Foyer
- Level: First
- Area: 42 Square Feet
- Dimensions: 7x6
Kitchen
- Features: Breakfast Bar, Built-In Shelving, Built-in Features, Kitchen Island, Stone Counters, Pantry, Built-in Closet
- Level: First
- Area: 187 Square Feet
- Dimensions: 11x17
Laundry
- Features: Built-In Shelving, No Closet
- Level: First
- Area: 25 Square Feet
- Dimensions: 5x5
Living room
- Features: Built-In Shelving, Ceiling Fan(s), No Closet
- Level: First
- Area: 289 Square Feet
- Dimensions: 17x17
Heating
- Central, Electric
Cooling
- Central Air
Appliances
- Included: Dishwasher, Disposal, Microwave, Range, Refrigerator, Tankless Water Heater, Water Filtration System
- Laundry: In Kitchen, Inside, Laundry Room
Features
- Built-in Features, Ceiling Fan(s), Eating Space In Kitchen, Kitchen/Family Room Combo, Open Floorplan, Primary Bedroom Main Floor, Smart Home, Solid Surface Counters, Split Bedroom, Stone Counters, Thermostat, Walk-In Closet(s)
- Flooring: Bamboo, Carpet, Ceramic Tile
- Doors: Sliding Doors
- Windows: Shutters, Window Treatments, Hurricane Shutters, Hurricane Shutters/Windows
- Has fireplace: Yes
- Fireplace features: Electric, Master Bedroom
Interior area
- Total structure area: 2,480
- Total interior livable area: 1,864 sqft
Property
Parking
- Total spaces: 2
- Parking features: Covered, Electric Vehicle Charging Station(s), Garage Door Opener, Ground Level
- Attached garage spaces: 2
Features
- Levels: One
- Stories: 1
- Patio & porch: Covered, Enclosed, Patio, Screened, Side Porch
- Exterior features: Courtyard, Irrigation System, Sidewalk, Sprinkler Metered
- Fencing: Fenced,Other
- Waterfront features: Lake, Lake Privileges, Pond Access
Lot
- Size: 5,210 Square Feet
- Features: Corner Lot, In County, Landscaped, Level, Sidewalk
- Residential vegetation: Mature Landscaping, Trees/Landscaped
Details
- Parcel number: 1726180120022000130
- Zoning: MPUD
- Special conditions: None
Construction
Type & style
- Home type: SingleFamily
- Architectural style: Courtyard,Florida,Ranch
- Property subtype: Single Family Residence
Materials
- Block, Stucco
- Foundation: Slab
- Roof: Shingle
Condition
- Completed
- New construction: No
- Year built: 2018
Details
- Builder model: Utah
- Builder name: Lennar
Utilities & green energy
- Electric: Photovoltaics Seller Owned
- Sewer: Public Sewer
- Water: Public
- Utilities for property: BB/HS Internet Available, Electricity Connected, Fiber Optics, Phone Available
Green energy
- Energy efficient items: Water Heater
- Energy generation: Solar
- Construction elements: Conserving Methods
- Water conservation: Efficient Hot Water Distribution, Whole House Water Purification
Community & HOA
Community
- Features: Lake, Clubhouse, Community Mailbox, Deed Restrictions, Dog Park, Fitness Center, No Truck/RV/Motorcycle Parking, Park, Playground, Pool, Restaurant, Sidewalks, Tennis Court(s)
- Pet fee: $0 monthly
- Subdivision: BEXLEY SOUTH PRCL 4 PH 1
HOA
- Has HOA: Yes
- Amenities included: Basketball Court, Clubhouse, Fence Restrictions, Fitness Center, Park, Playground, Pool, Recreation Facilities, Tennis Court(s), Trail(s)
- Services included: Common Area Taxes, Community Pool, Maintenance Grounds, Manager, Recreational Facilities
- HOA fee: $208 monthly
- HOA name: Jessica Rosa-Melendez, LCAM
- HOA phone: 813-514-0400
- Second HOA name: Bexley
- Second HOA phone: 813-514-0400
Location
- Region: Land O Lakes
Financial & listing details
- Price per square foot: $256/sqft
- Tax assessed value: $389,565
- Annual tax amount: $8,855
- Date on market: 7/28/2025
- Cumulative days on market: 33 days
- Listing terms: Cash,Conventional,FHA,VA Loan
- Ownership: Fee Simple
- Total actual rent: 0
- Electric utility on property: Yes
- Road surface type: Paved, Asphalt
Price history
| Date | Event | Price |
|---|---|---|
| 11/14/2025 | Sold | $476,500+0.3%$256/sqft |
Source:  Stellar MLS #TB8411363 Report a problem Stellar MLS #TB8411363 Report a problem | ||
| 8/30/2025 | Pending sale | $475,000$255/sqft |
Source: Stellar MLS #TB8411363 Report a problem | ||
| 8/30/2025 | Listing removed | $475,000$255/sqft |
Source: Stellar MLS #TB8411363 Report a problem | ||
| 7/28/2025 | Listed for sale | $475,000-4%$255/sqft |
Source: Stellar MLS #TB8411363 Report a problem | ||
| 5/25/2022 | Sold | $495,000+2.1%$266/sqft |
Source: Public Record Report a problem | ||
| 4/21/2022 | Pending sale | $485,000$260/sqft |
Source: Stellar MLS #T3366625 Report a problem | ||
| 4/15/2022 | Listed for sale | $485,000+64.1%$260/sqft |
Source: Stellar MLS #T3366625 Report a problem | ||
| 6/1/2018 | Sold | $295,500+0%$159/sqft |
Source: Public Record Report a problem | ||
| 4/5/2018 | Price change | $295,490+0.2%$159/sqft |
Source: LENNAR REALTY #T2919743 Report a problem | ||
| 4/2/2018 | Listed for sale | $294,990$158/sqft |
Source: LENNAR REALTY #T2919743 Report a problem | ||
Public tax history
| Year | Property taxes | Tax assessment |
|---|---|---|
| 2024 | $8,855 +5.7% | $383,500 +5.3% |
| 2023 | $8,379 +41.2% | $364,147 +11.8% |
| 2022 | $5,934 +1% | $325,810 +34.2% |
| 2021 | $5,873 +1.7% | $242,780 +1.4% |
| 2020 | $5,776 +0.4% | $239,437 +2.6% |
| 2019 | $5,755 | $233,354 +449.6% |
| 2018 | $5,755 +72.2% | $42,462 |
| 2017 | $3,341 +19.5% | $42,462 +858.7% |
| 2016 | $2,795 | $4,429 |
Find assessor info on the county website
Neighborhood: 34638
Nearby homes
- $518,0003 bd2 ba2.5k sqft17332 Boyscout Ln, Land O Lakes, FL 34638Off Market

- $415,6003 bd2 ba1.8k sqft4190 Balcony Breeze Dr, Land O Lakes, FL 34638Off Market

- $465,3004 bd3 ba2k sqft4184 Balcony Breeze Dr, Land O Lakes, FL 34638Off Market
- $425,0003 bd2 ba1.8k sqft17321 Boyscout Ln, Land O Lakes, FL 34638Off Market
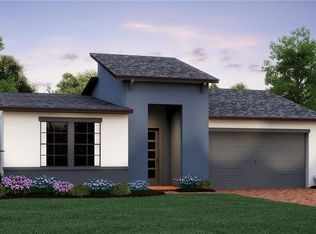
- $424,6003 bd2 ba1.8k sqft17344 Boyscout Ln, Land O Lakes, FL 34638Off Market
- $504,900-- bd2 ba2.5k sqft17333 Boyscout Ln, Land O Lakes, FL 34638Off Market
- $501,2003 bd3 ba2.4k sqft4147 Revival Ln, Land O Lakes, FL 34638Off Market
- $493,100-- bd2 ba2.2k sqft4215 Balcony Breeze Dr, Land O Lakes, FL 34638Off Market
Nearby schools
GreatSchools rating
- 6/10Bexley Elementary SchoolGrades: PK-5Distance: 0.4 mi
- 7/10Charles S. Rushe Middle SchoolGrades: 6-8Distance: 1.7 mi
- 7/10Sunlake High SchoolGrades: 9-12Distance: 1.8 mi
Schools provided by the listing agent
- Elementary: Bexley Elementary School
- Middle: Charles S. Rushe Middle-PO
- High: Sunlake High School-PO
Source: Stellar MLS. This data may not be complete. We recommend contacting the local school district to confirm school assignments for this home.
Get a cash offer in 3 minutes
Find out how much your home could sell for in as little as 3 minutes with a no-obligation cash offer.
Estimated market value
$468,200
Get a cash offer in 3 minutes
Find out how much your home could sell for in as little as 3 minutes with a no-obligation cash offer.
Estimated market value
$468,200
- Florida
- Pasco County
- Land O Lakes
- 34638
- 17320 BOYSCOUT LANE
Nearby cities
Nearby neighborhoods
Nearby zip codes
Other Land O Lakes Topics
